All services
Service 02

Development Visualisation

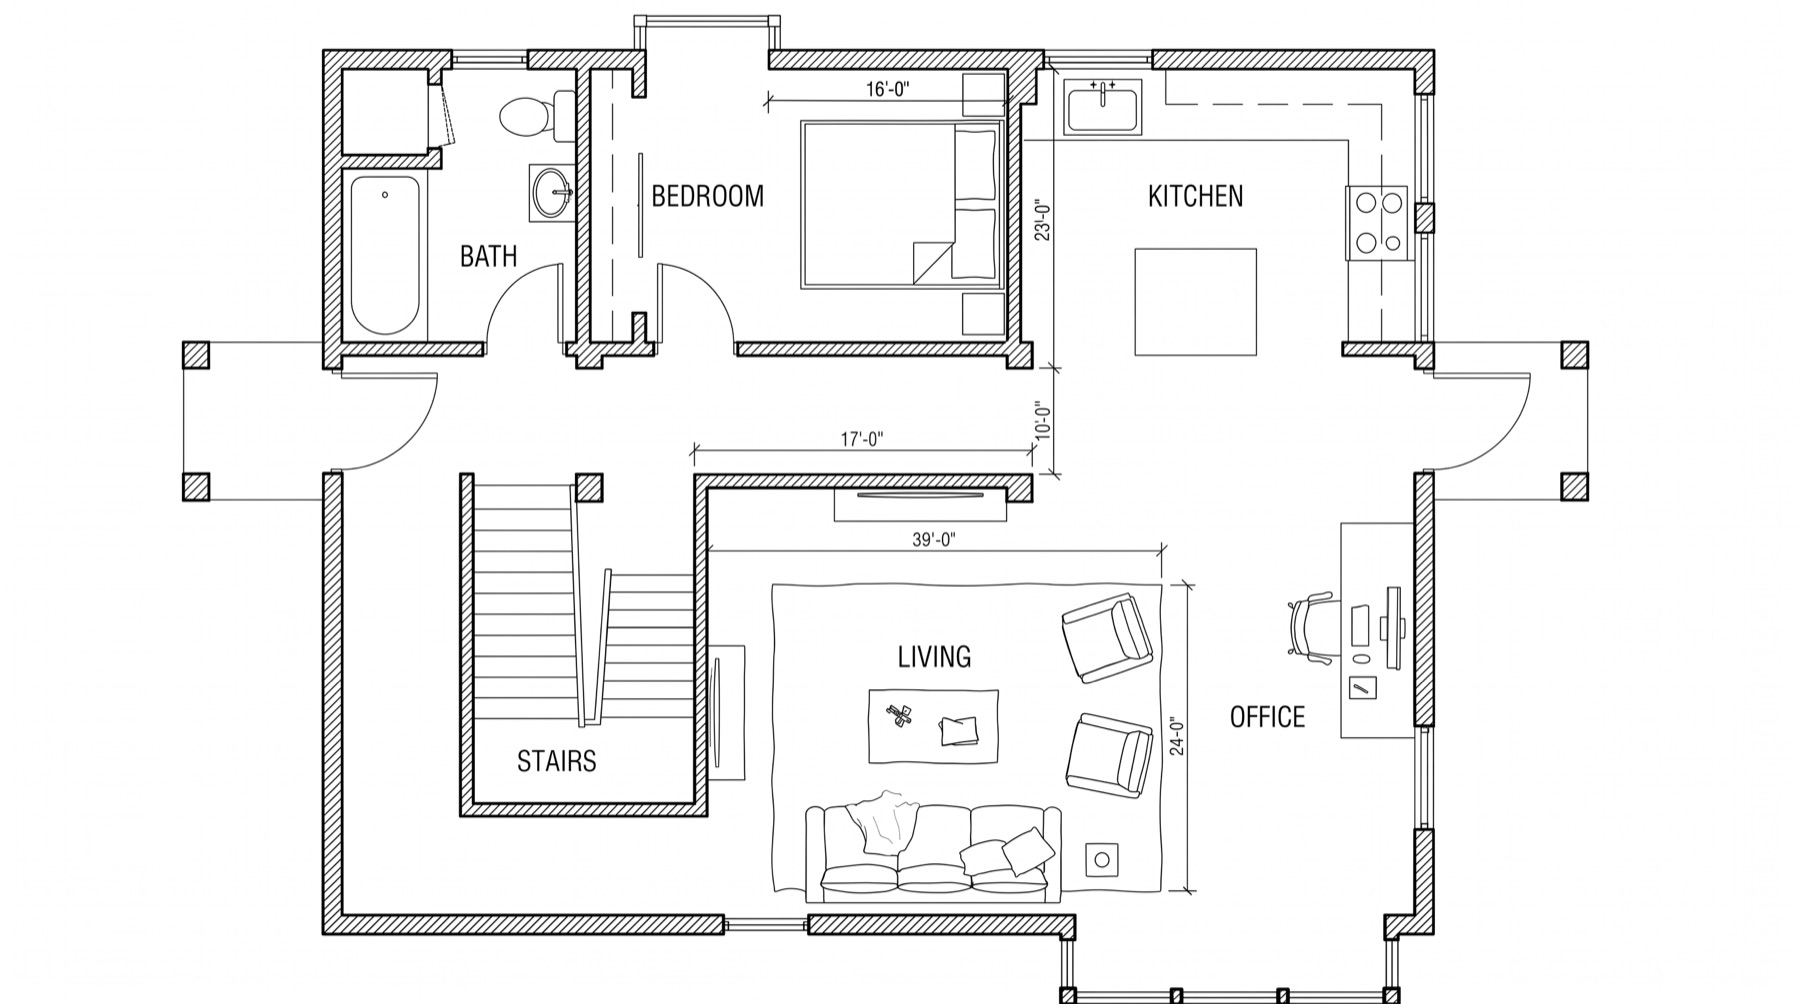
When there's nothing to photograph yet, all a buyer has is a floor plan — and most people genuinely can't read one. A plan is a technical drawing made for builders. It communicates dimensions, not what it would feel like to stand in the room.

Send us the drawings and we'll turn them into something a normal buyer understands: a furnished layout, a 3D view of the whole floor, and views of each individual room.

Request a quote
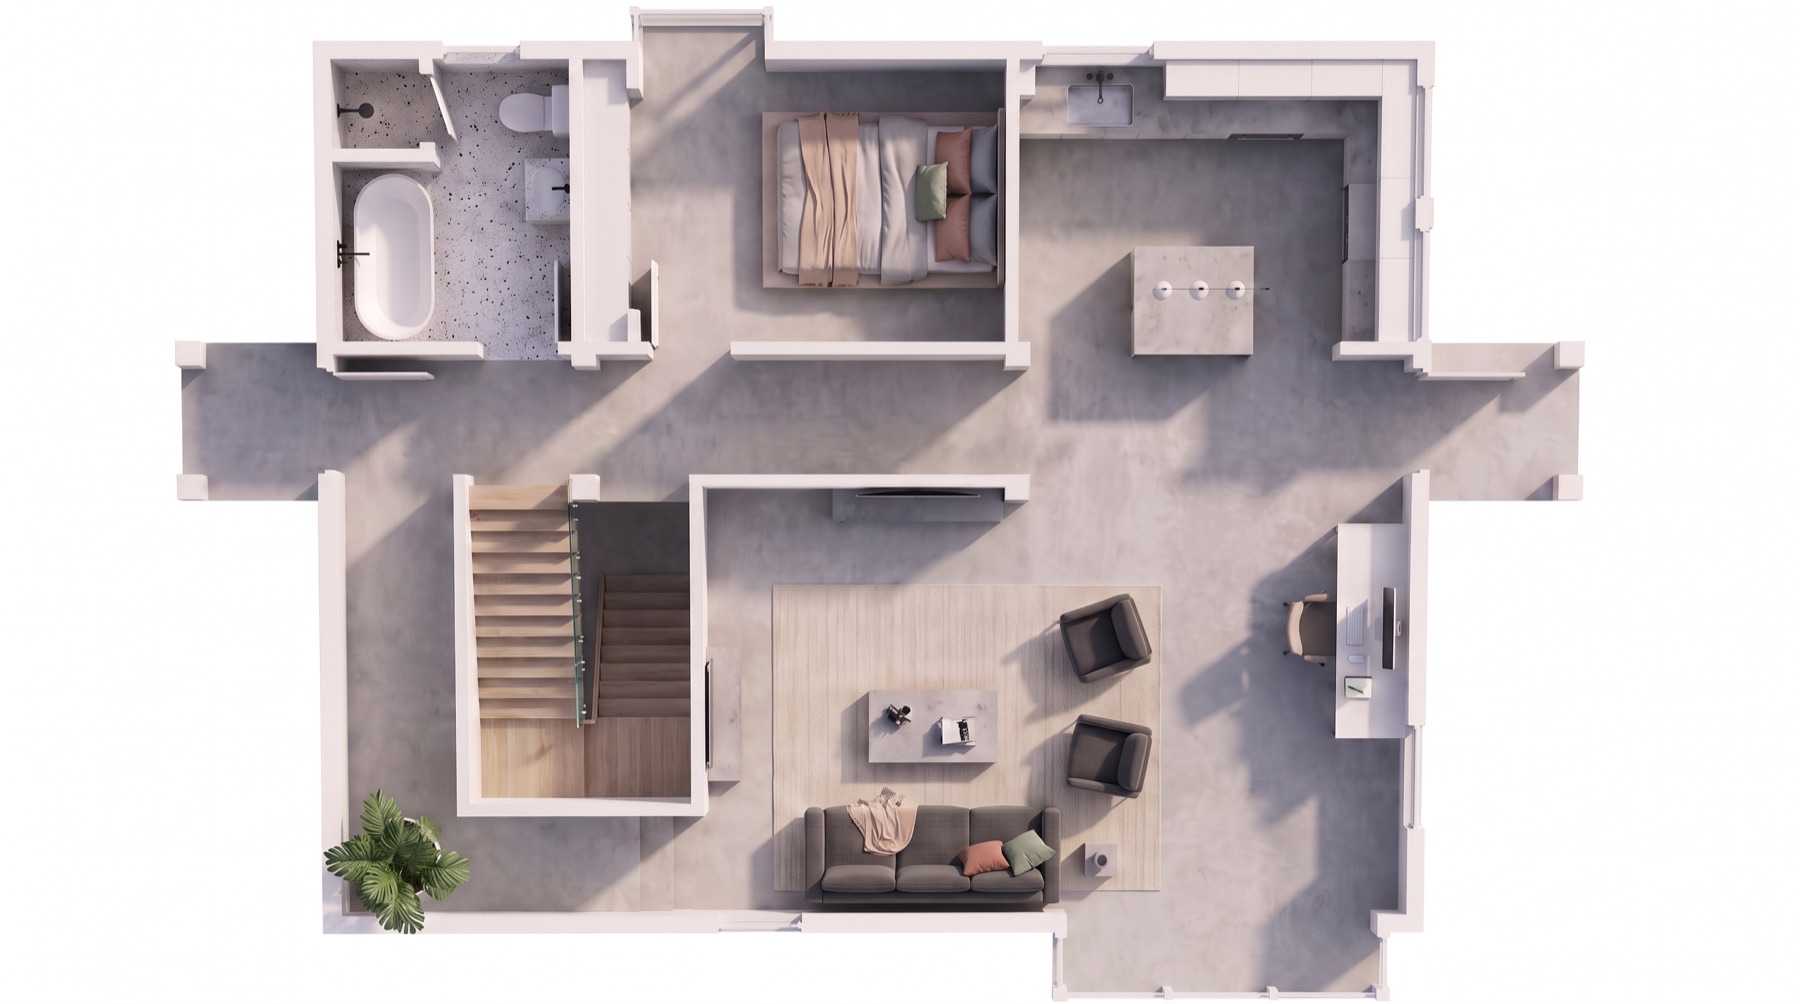
The same plan visualised in 3D
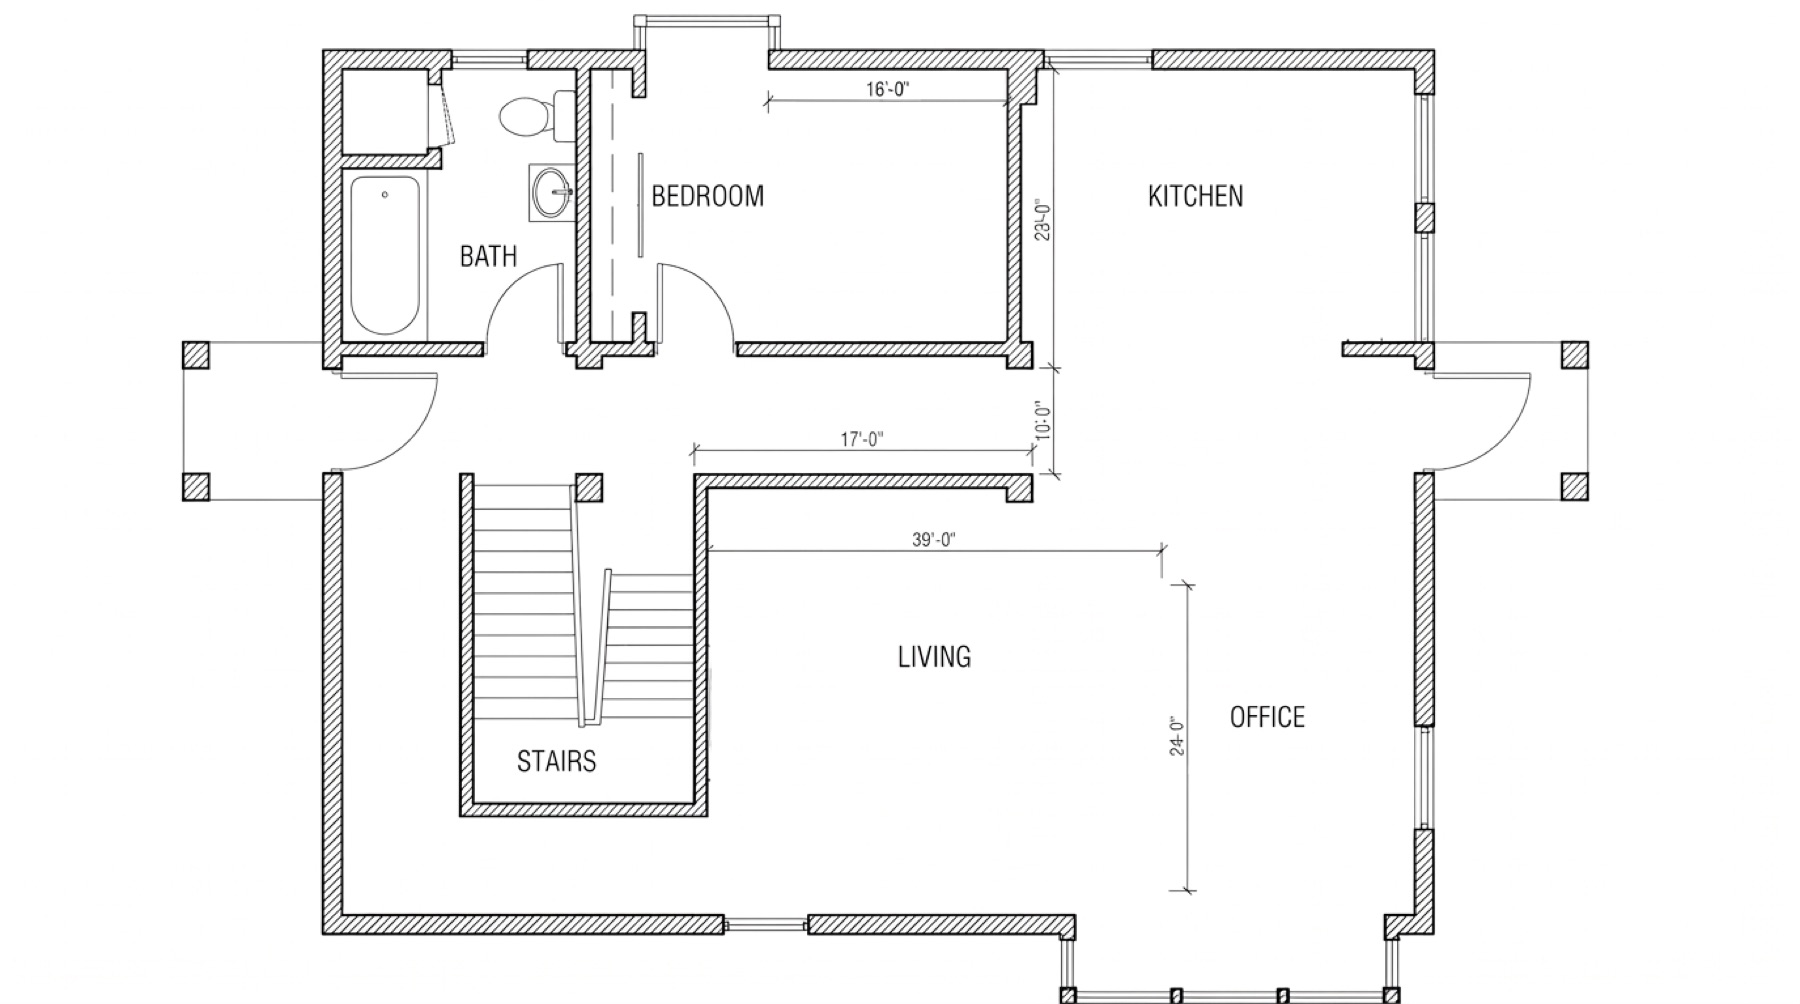
The original architectural floor plan
The drawing
What a buyer sees
Drag to compare
The deliverables
Three stages, from one drawing

All from the same unit. You can take any one stage on its own, or all three.

Original floor plan
You send

The architect's plan

A PDF, a DWG, or a clear photo of a printout. Dimensions marked on it help, but we can scale from the drawing itself.

Floor plan furnished to scale
Stage 01

Furnished floor plan

The same plan with furniture placed at true size. Immediately answers the question buyers actually have: does a real bed and wardrobe fit in that room?

Floor plan rendered in 3D
Stage 02

3D floor view

The whole unit in three dimensions with real materials and daylight. This is the image that carries a brochure or a launch page.

Stage 03
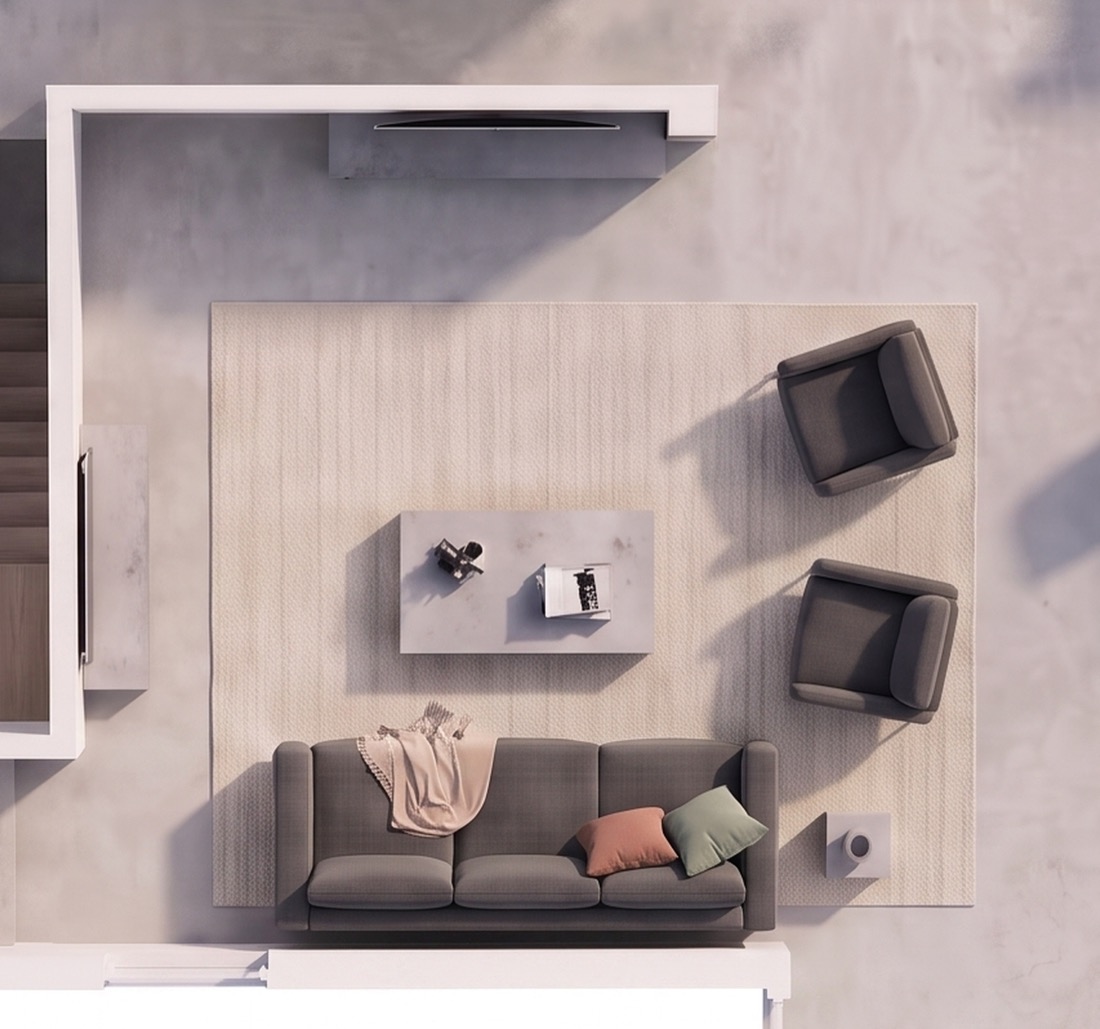
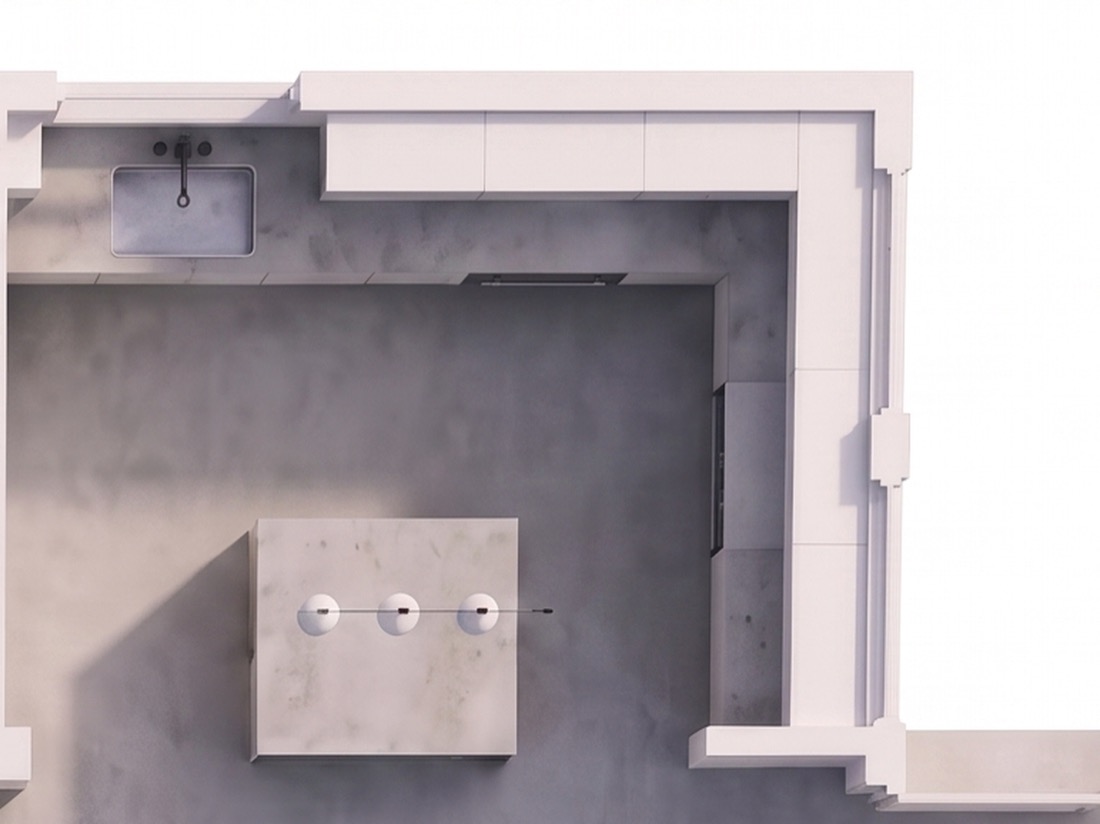
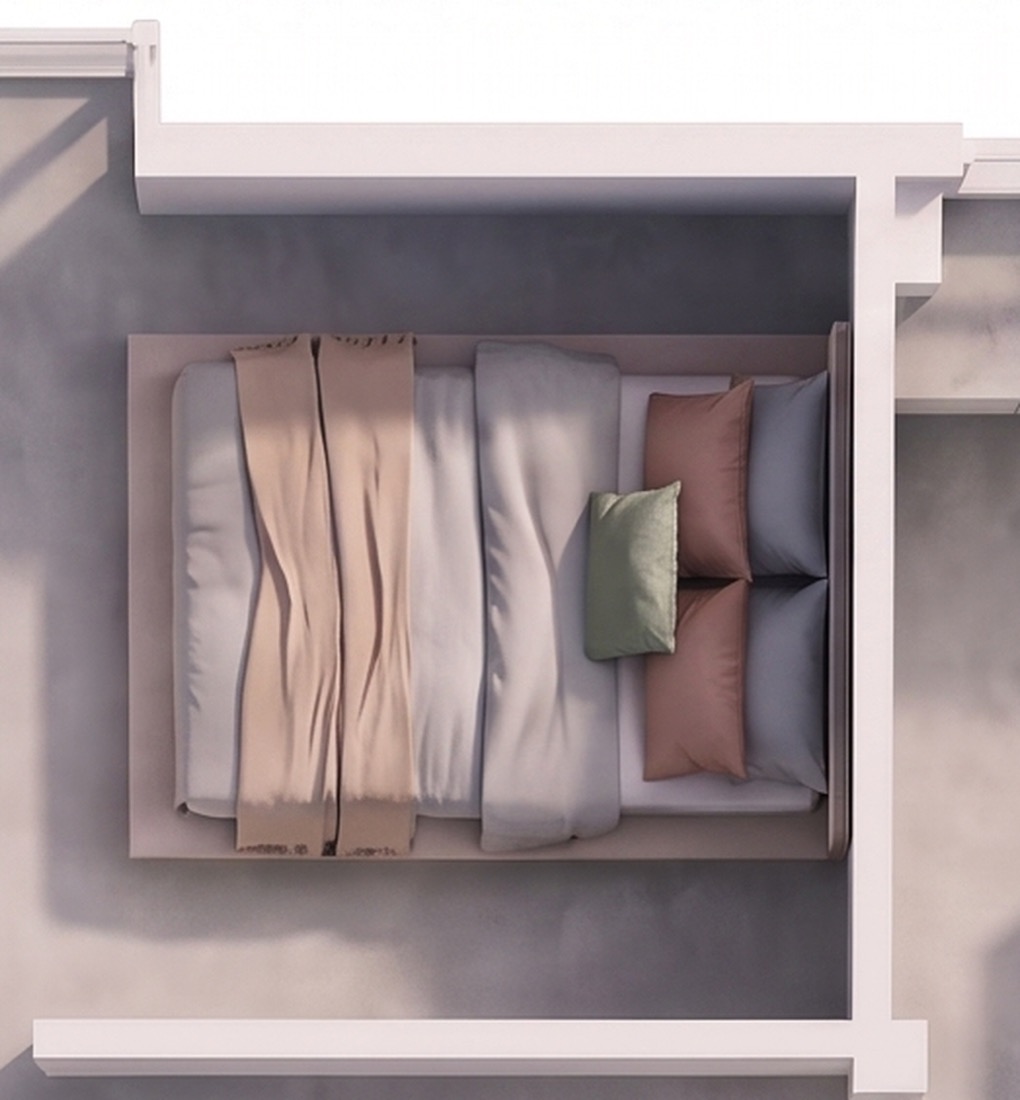
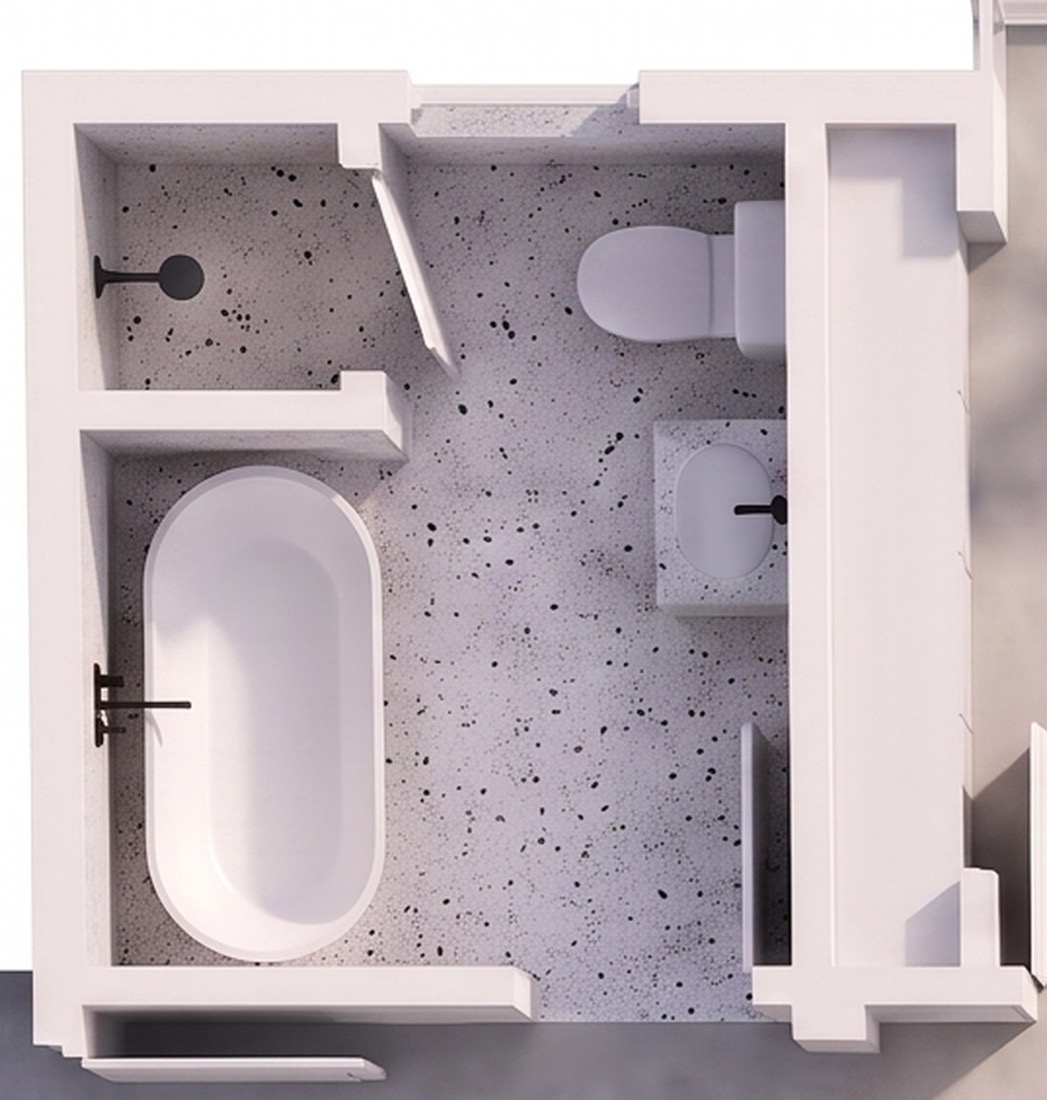
Room by room

Individual views of each space in the unit — useful for unit-type comparison sheets and for answering "but how big is the second bedroom, really?"

Living roomLiving
KitchenKitchen
BedroomBedroom
BathroomBathroom
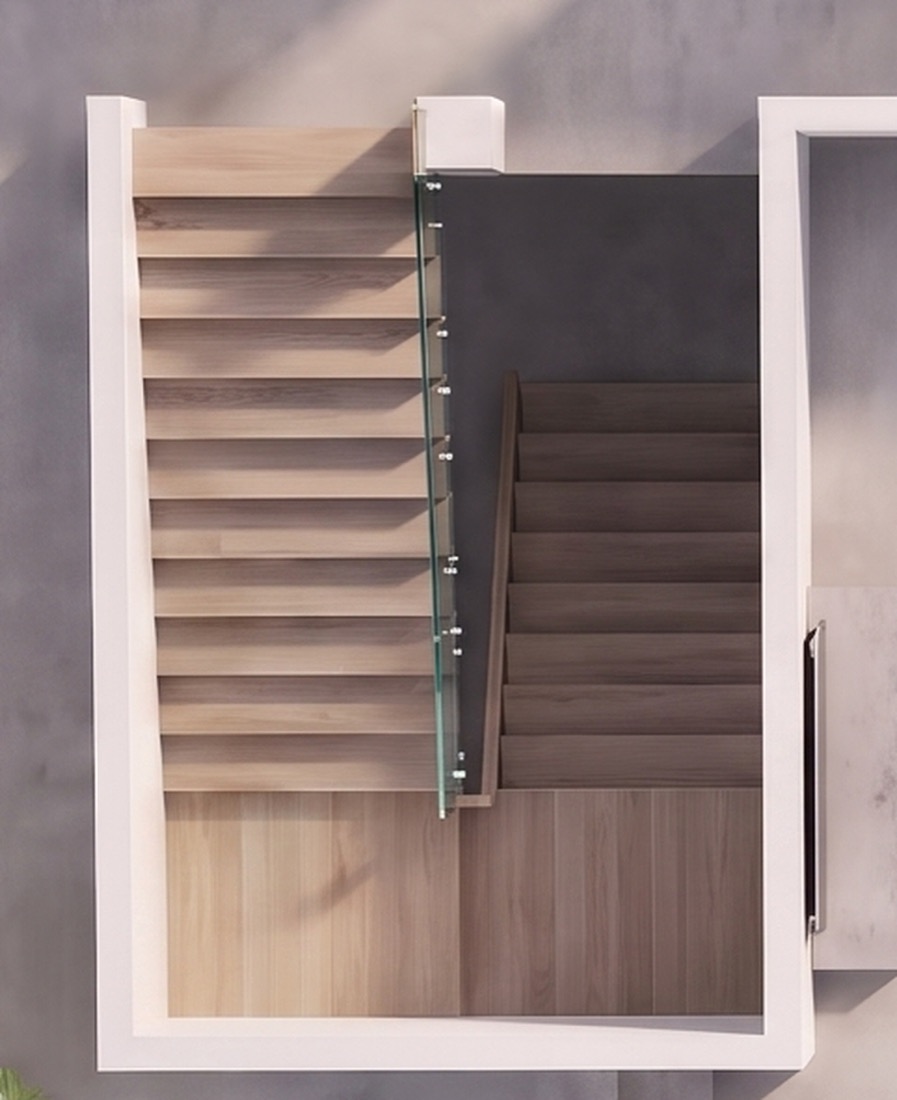
StairsStairs
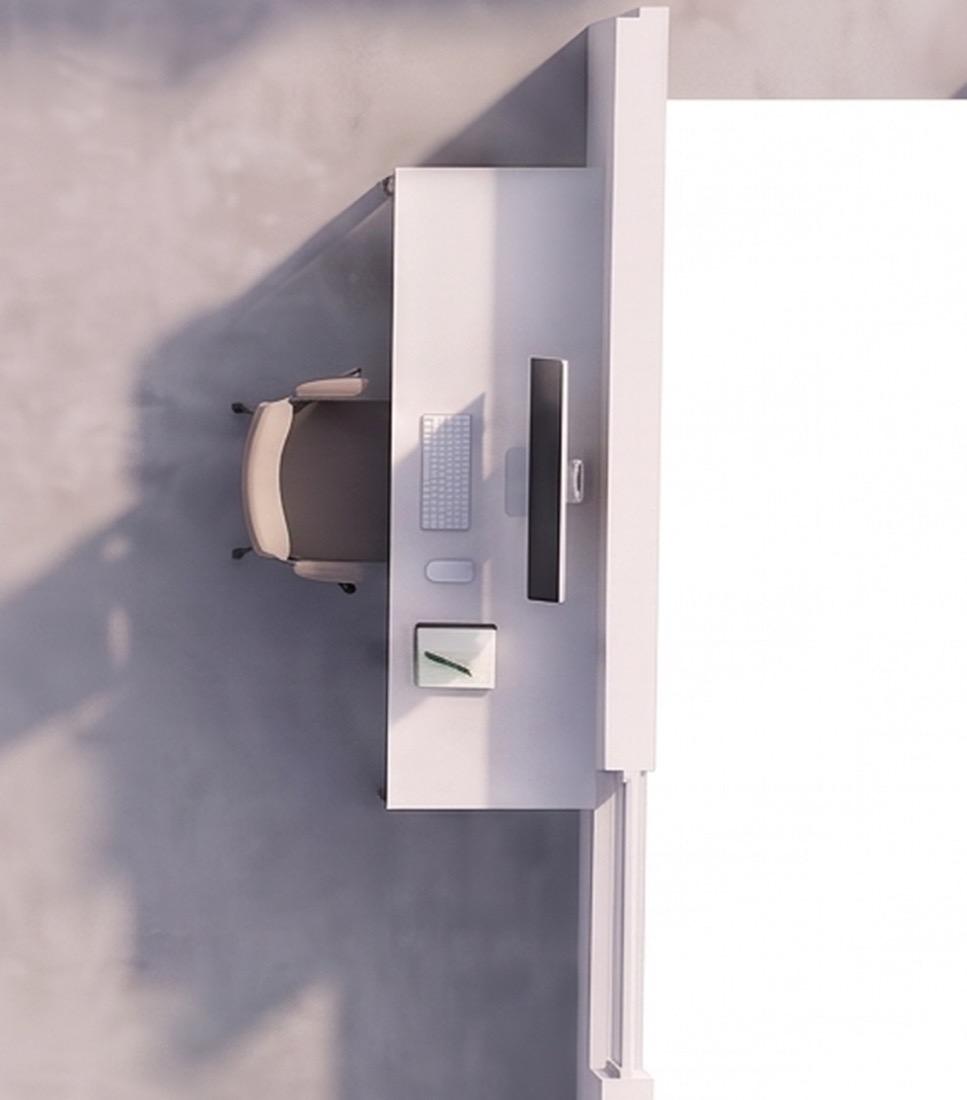
OfficeOffice
Where it gets used
Selling something that isn't there

Off-plan launches

Marketing material ready for a launch date months before the building is watertight, let alone finished.

Unit-type sets

One consistent set of visuals per apartment type, so a buyer can compare a one-bed against a two-bed properly.

Investor & lender decks

Board and finance presentations where a floor plan alone doesn't communicate what's being funded.

Show units that don't exist

The effect of a show apartment without building one — for phases where a physical show unit isn't viable.

Getting started
What we need from you

The first item is essential. Everything after it improves accuracy but isn't a blocker.

1.
The floor plan — requiredPDF or DWG is ideal. A clean photo of a printed plan works too, as long as the room labels and dimensions are readable.
2.
Ceiling heightA single number changes how a 3D view reads more than almost anything else. If you have it, send it.
3.
Any material choices already madeFlooring, kitchen finish, window frames. If they're specified, we'll use them — if not, we'll pick something neutral and tell you what we chose.
4.
Who's buying, and by whenA first-time-buyer block and a luxury scheme need different visuals. And if there's a launch date, tell us up front so we can confirm we'll hit it.

Got plans but nothing built?

Send one unit's floor plan and we'll come back with a quote and a realistic timeline for the whole scheme.

Request a quote