What we do

Pick the one that fits your property

Two main services and one add-on — for properties that are empty, outdated, or not yet built.
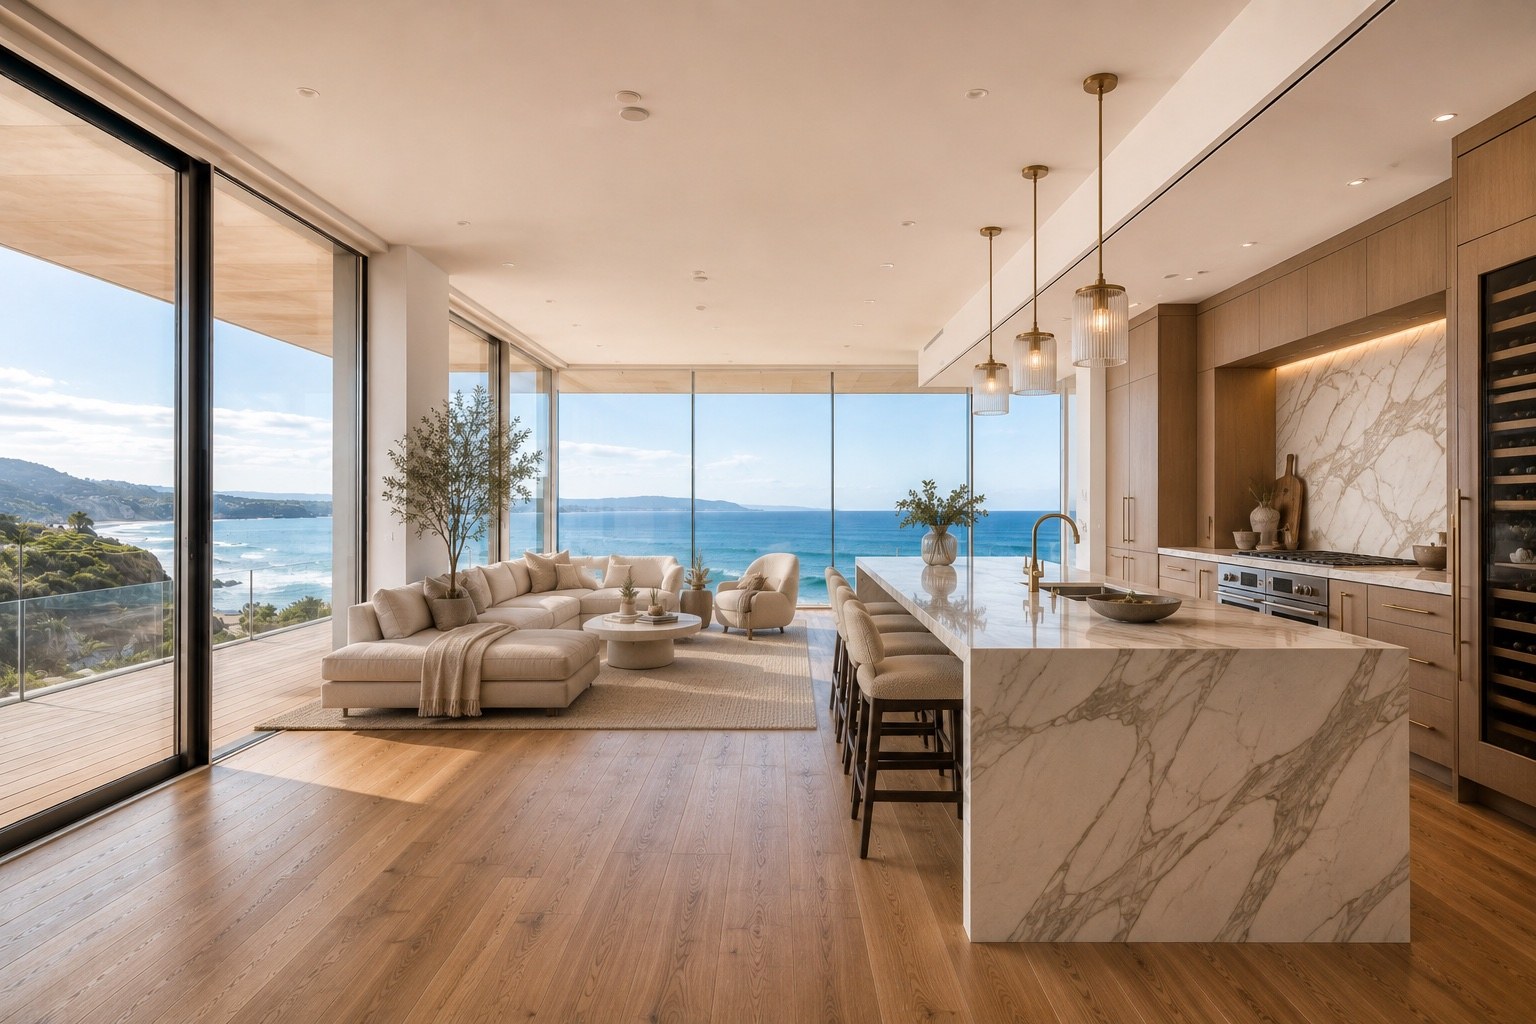
A living space visualised for a property listing
01Main service

Listing Visualisation

For properties that already exist but are empty or outdated.

Send the photos you already have. We send back the same rooms, visualised from your camera position, ready for the portal or the brochure.
How it works
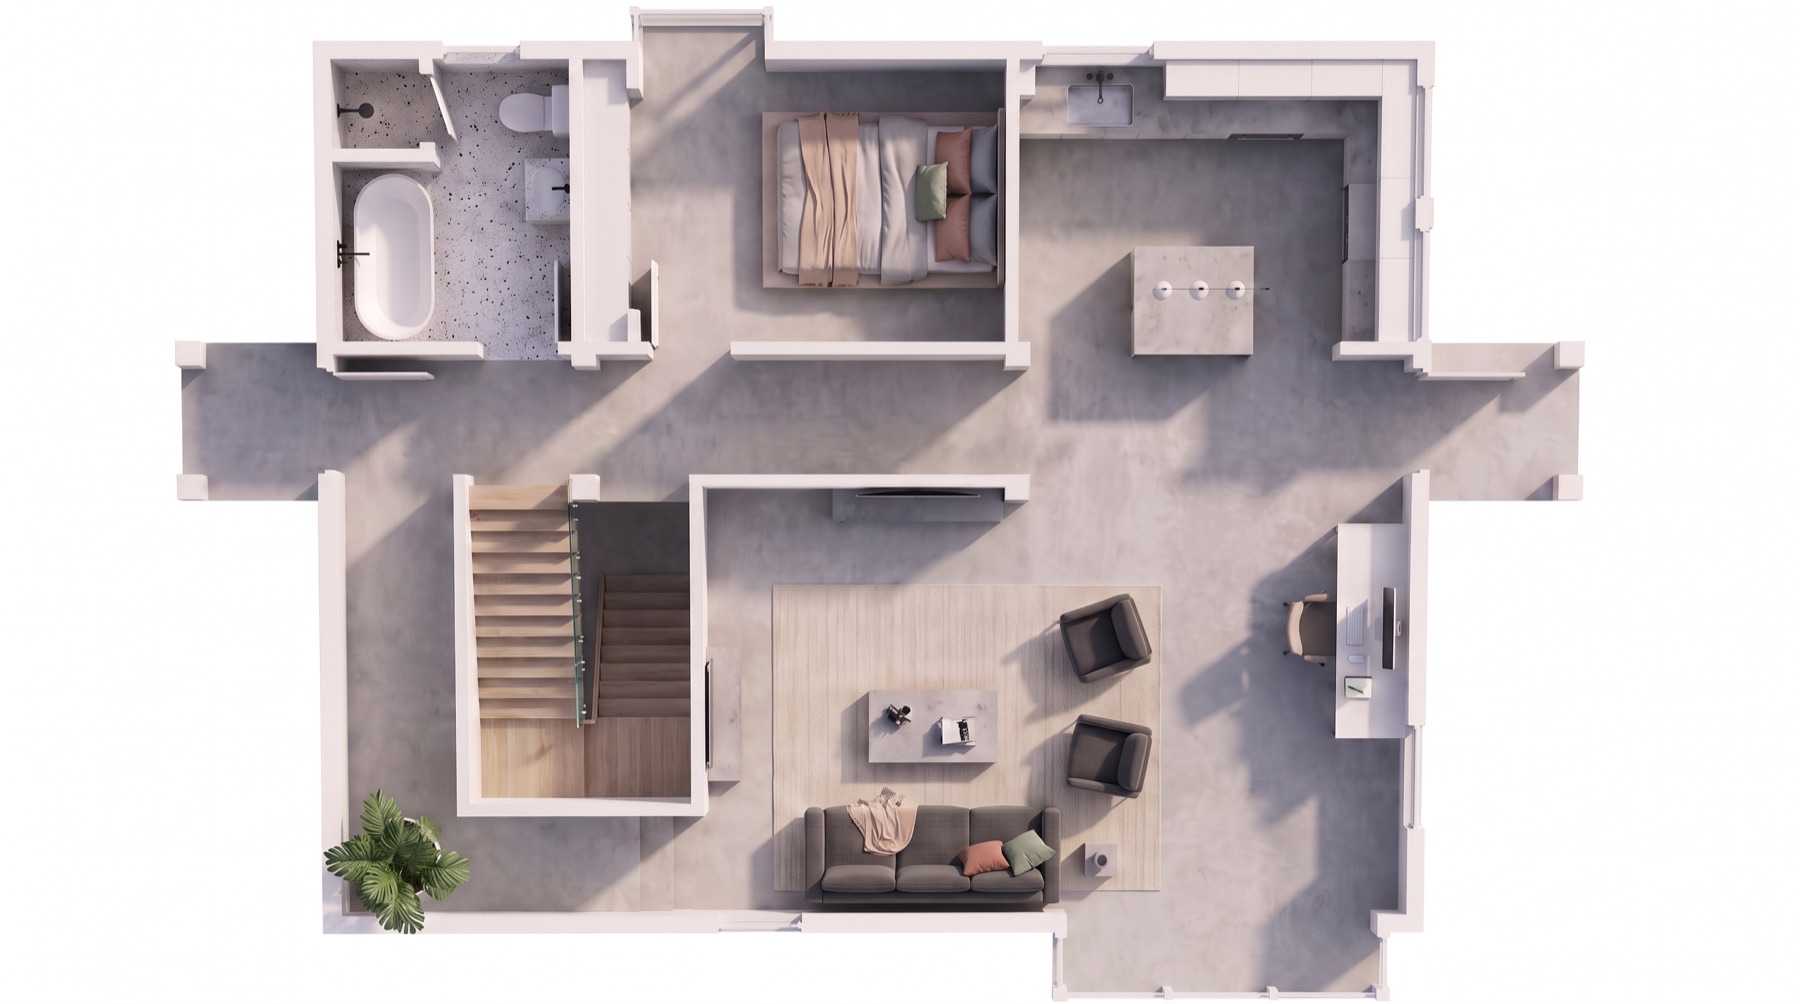
A floor plan visualised in three dimensions
02Service

Development Visualisation

For properties that haven't been built yet.

Send the floor plan. We turn a technical drawing into a furnished layout, a 3D view of the floor, and room-by-room visuals — before anything exists.
How it works
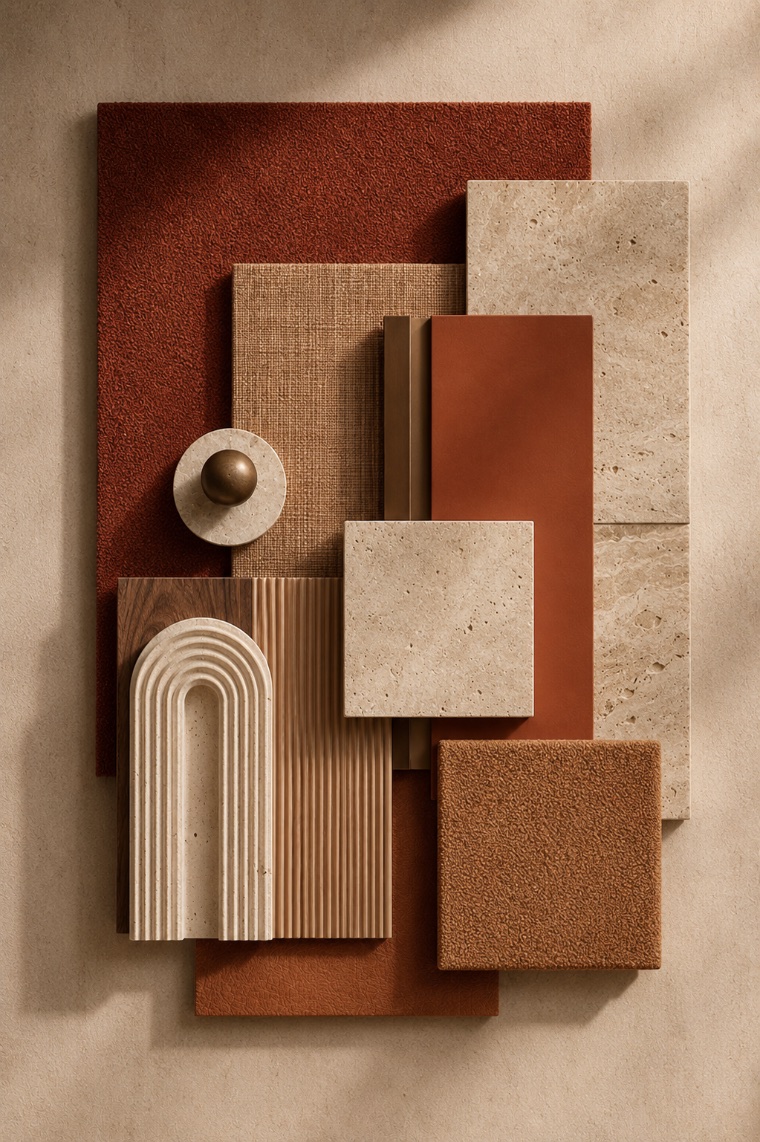
A materials and colour palette board — earth and terracotta
03Add-on

Style & Palette Options

The same room, visualised several different ways.

Add to either service and pick the look that fits the buyer you're targeting — or give a client a few versions to choose from.

See the options

Hover a panel for more detail — click anywhere on it to open that service.

On every job
What you always get

Regardless of which service — the same standards apply.

True-to-scale furniture

Everything sized against the room's real dimensions. A visual that makes a room look bigger than it is causes a problem at the viewing.

Your original angle kept

We work from the camera position you shot. The visual sits next to your other listing photos without looking like it came from somewhere else.

Labelled for compliance

Every file is supplied marked as a visualisation, so you can publish it within portal and advertising rules.

Revisions included

If something reads wrong — the scale, the layout, the feel — tell us and we change it. Every quote includes revision rounds.

Being straight with you
What we don't do

It's worth being clear, because it saves everyone a wasted email.

We don't specify furniture for you to buy, source products, manage a fit-out or advise on what you should actually install. The furniture in our visuals exists to communicate scale and use — it's a communication tool, not a shopping list. If you need someone to genuinely design and furnish a space, you need a designer, and we'll happily say so.
No removing walls, widening rooms, raising ceilings, improving views or hiding defects. If a room is small, our visual shows a small room — furnished. Misrepresenting a property doesn't sell it, it just moves the disappointment to the viewing stage and creates a compliance problem for you.
We work entirely from what you send us — photos or plans. That's what keeps this quick and affordable. If your listing photos aren't good enough to work from, we'll tell you before quoting rather than after.

Not sure which one you need?

Send us what you've got — photos, a plan, or just a description — and we'll tell you which service fits and what it would cost.

Request a quote