Every job comes down to the same thing: someone has to imagine a space, and there isn't enough in front of them to do it. We don't change the property — we just make it legible.
The empty property
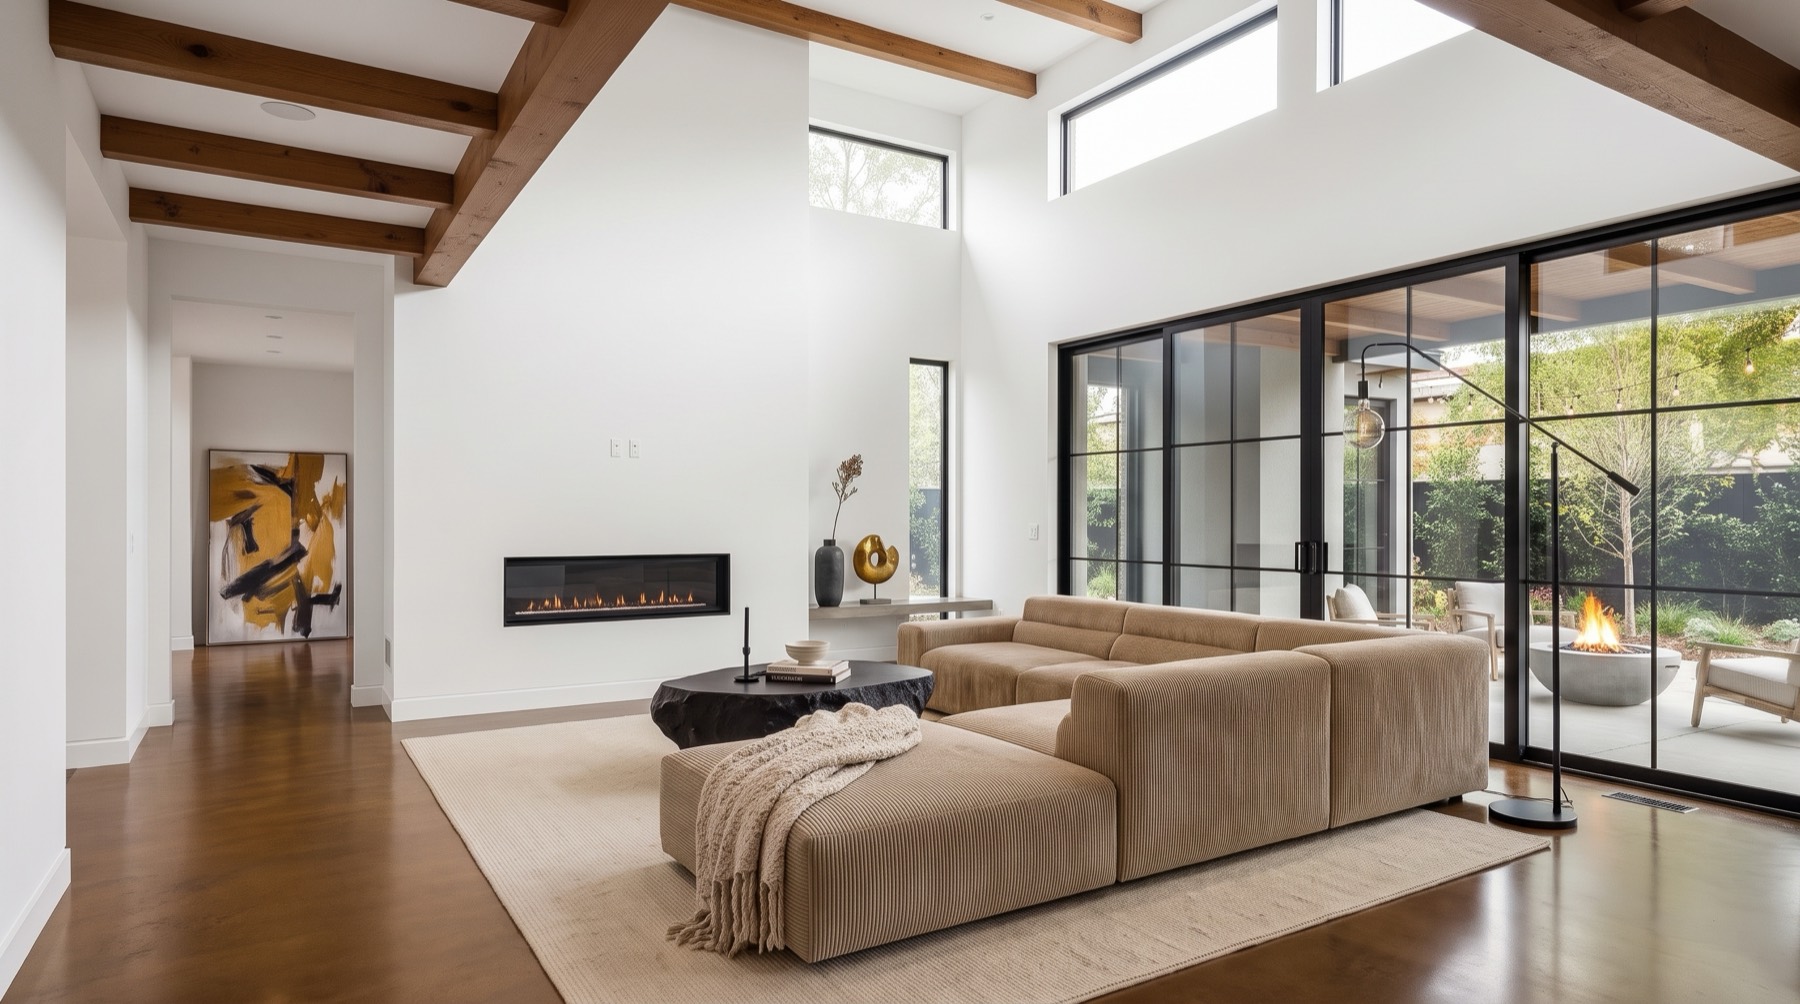
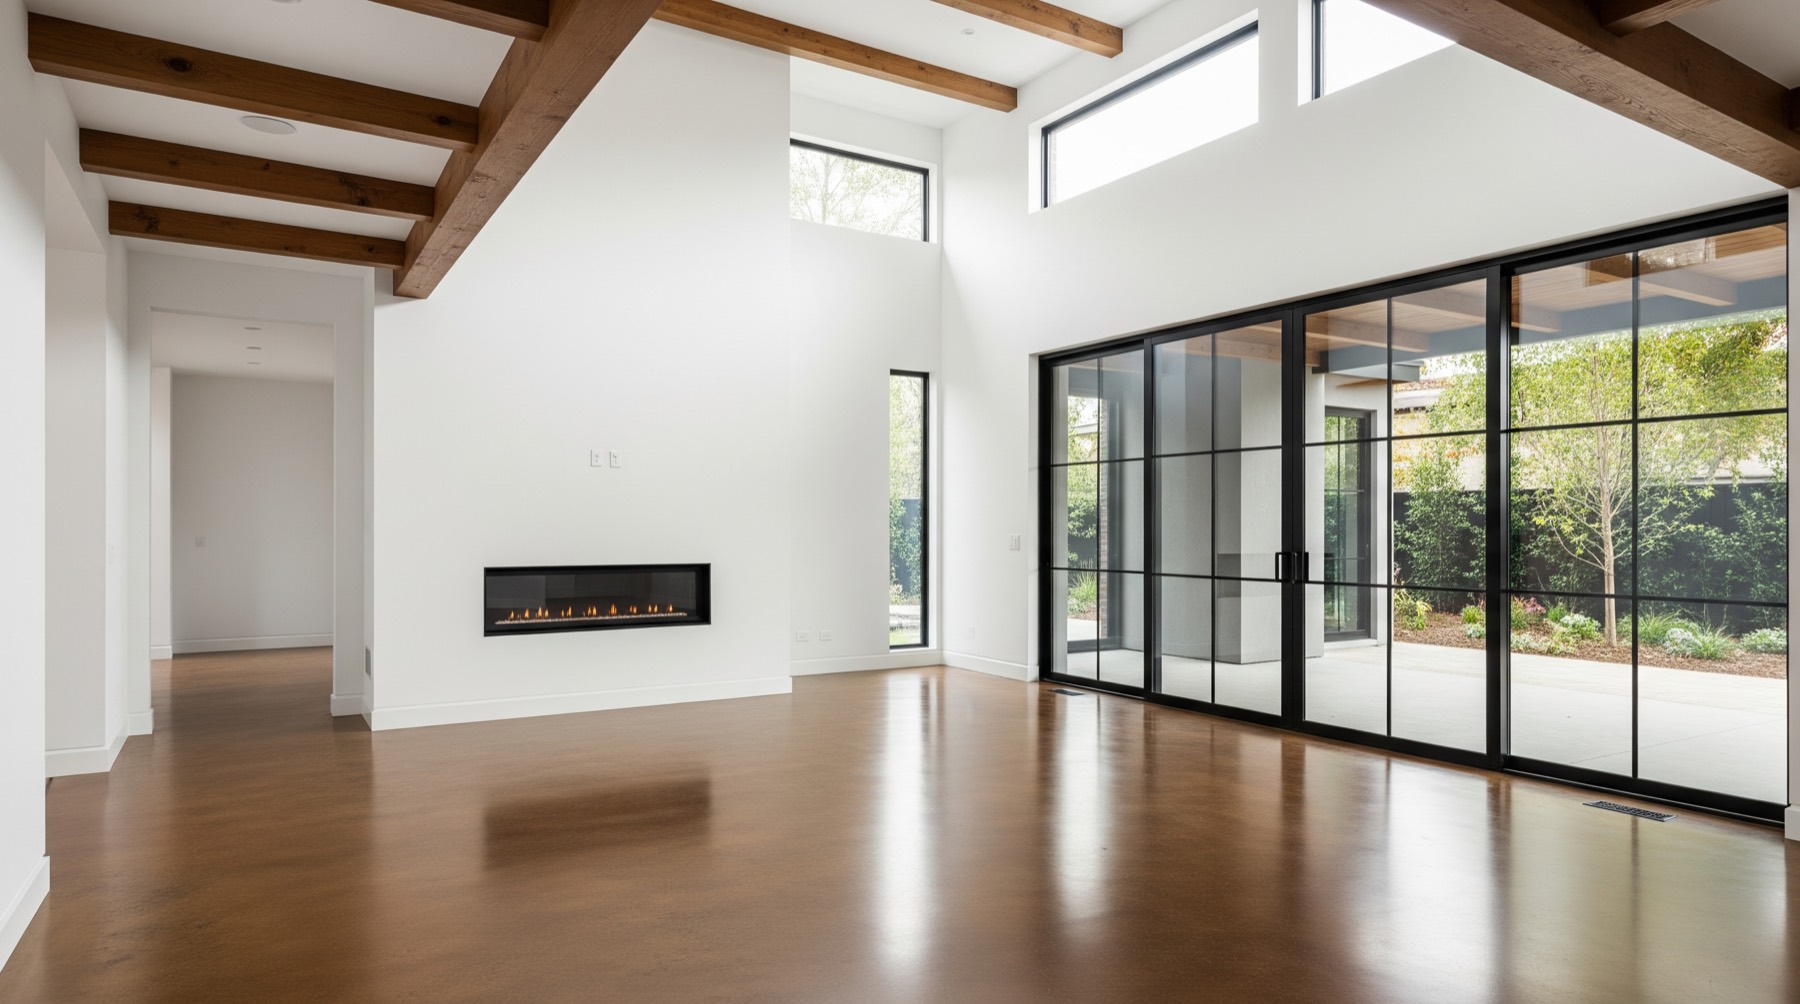
With nothing in the room, there's no sense of scale. A buyer can't judge whether it's generous or tight, or picture their own furniture in it — so they move on to the next listing.
The outdated interior
When a room is stuck in another decade, buyers judge the finishes instead of the space. We show the same room brought up to date, so its real potential is what registers.
The unbuilt development
Before anything exists there's only a floor plan — a technical drawing most buyers genuinely cannot read. We turn it into something they can see.
Service 01 — our main service
Visualisation for property listings
Send us the photos you already have of a property that's empty, part-furnished or simply outdated. We send the same rooms back visualised — shot from your camera position, with the walls, windows and proportions untouched — ready to go straight onto the portal, the brochure or the window card.
Typically used for
Vacant sale and rental listings on property portals
Outdated interiors that put buyers off before the viewing
Pick a room type above, then drag across the image to compare.
Service 02
Visualisation for unbuilt developments
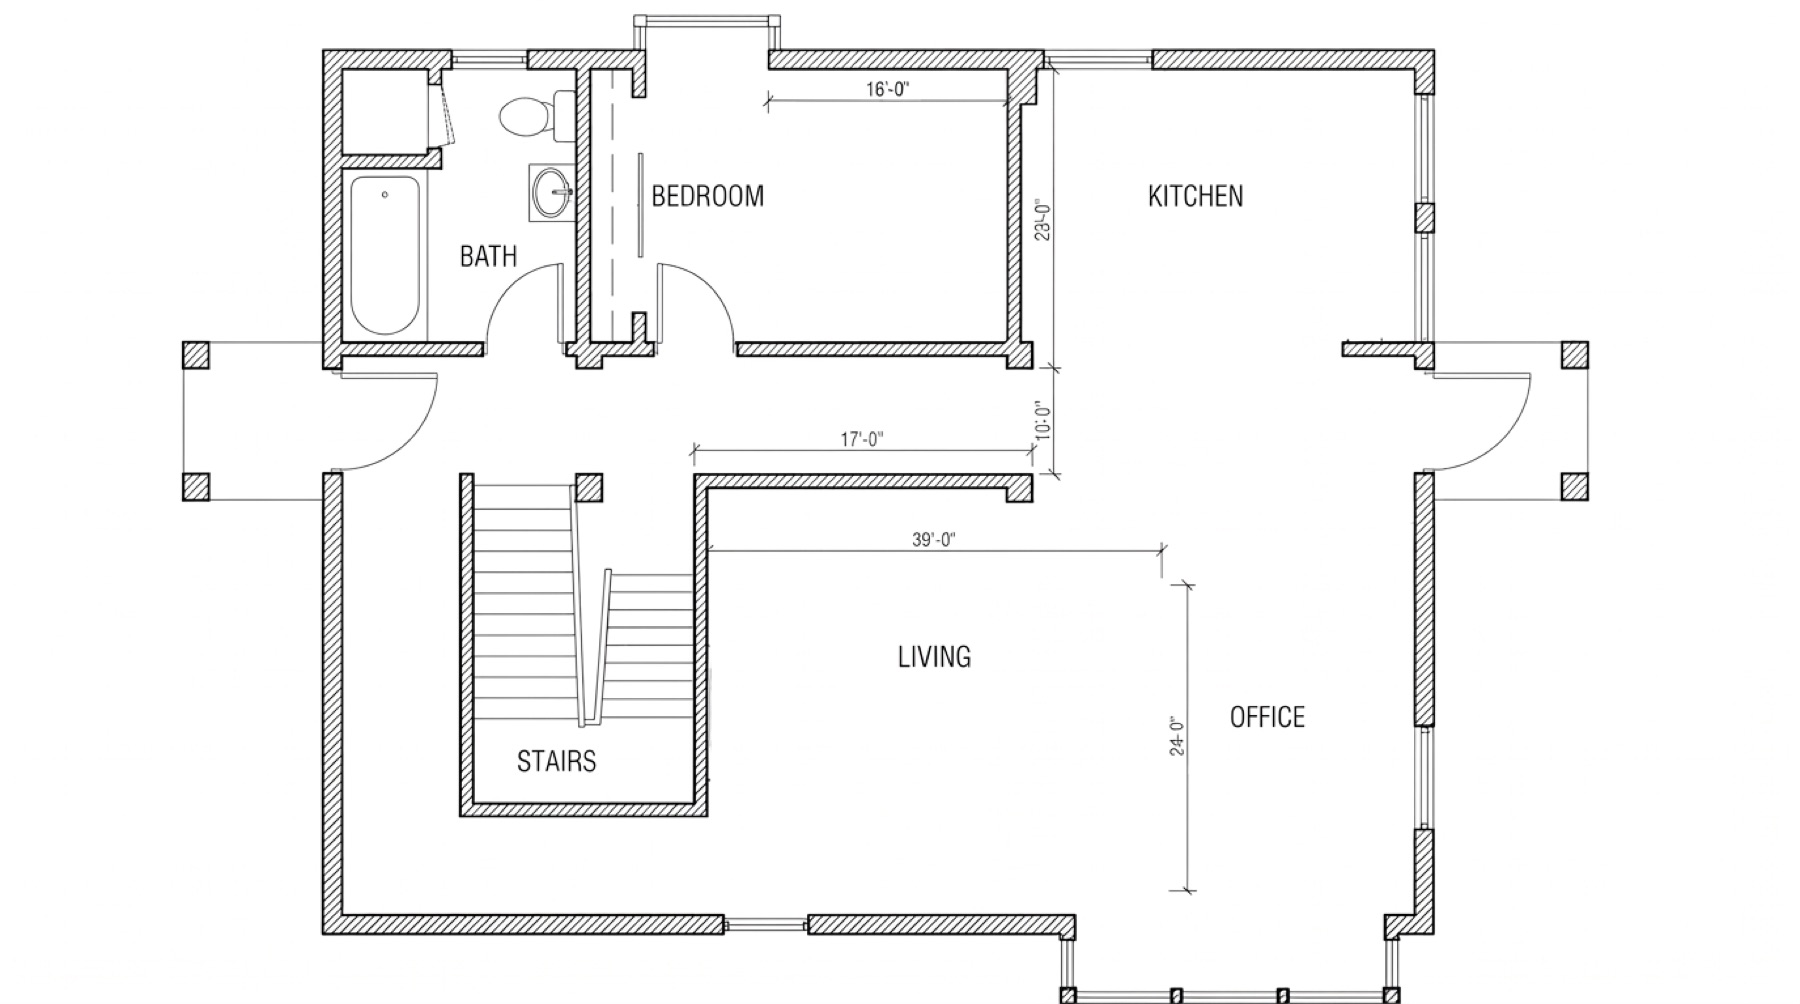
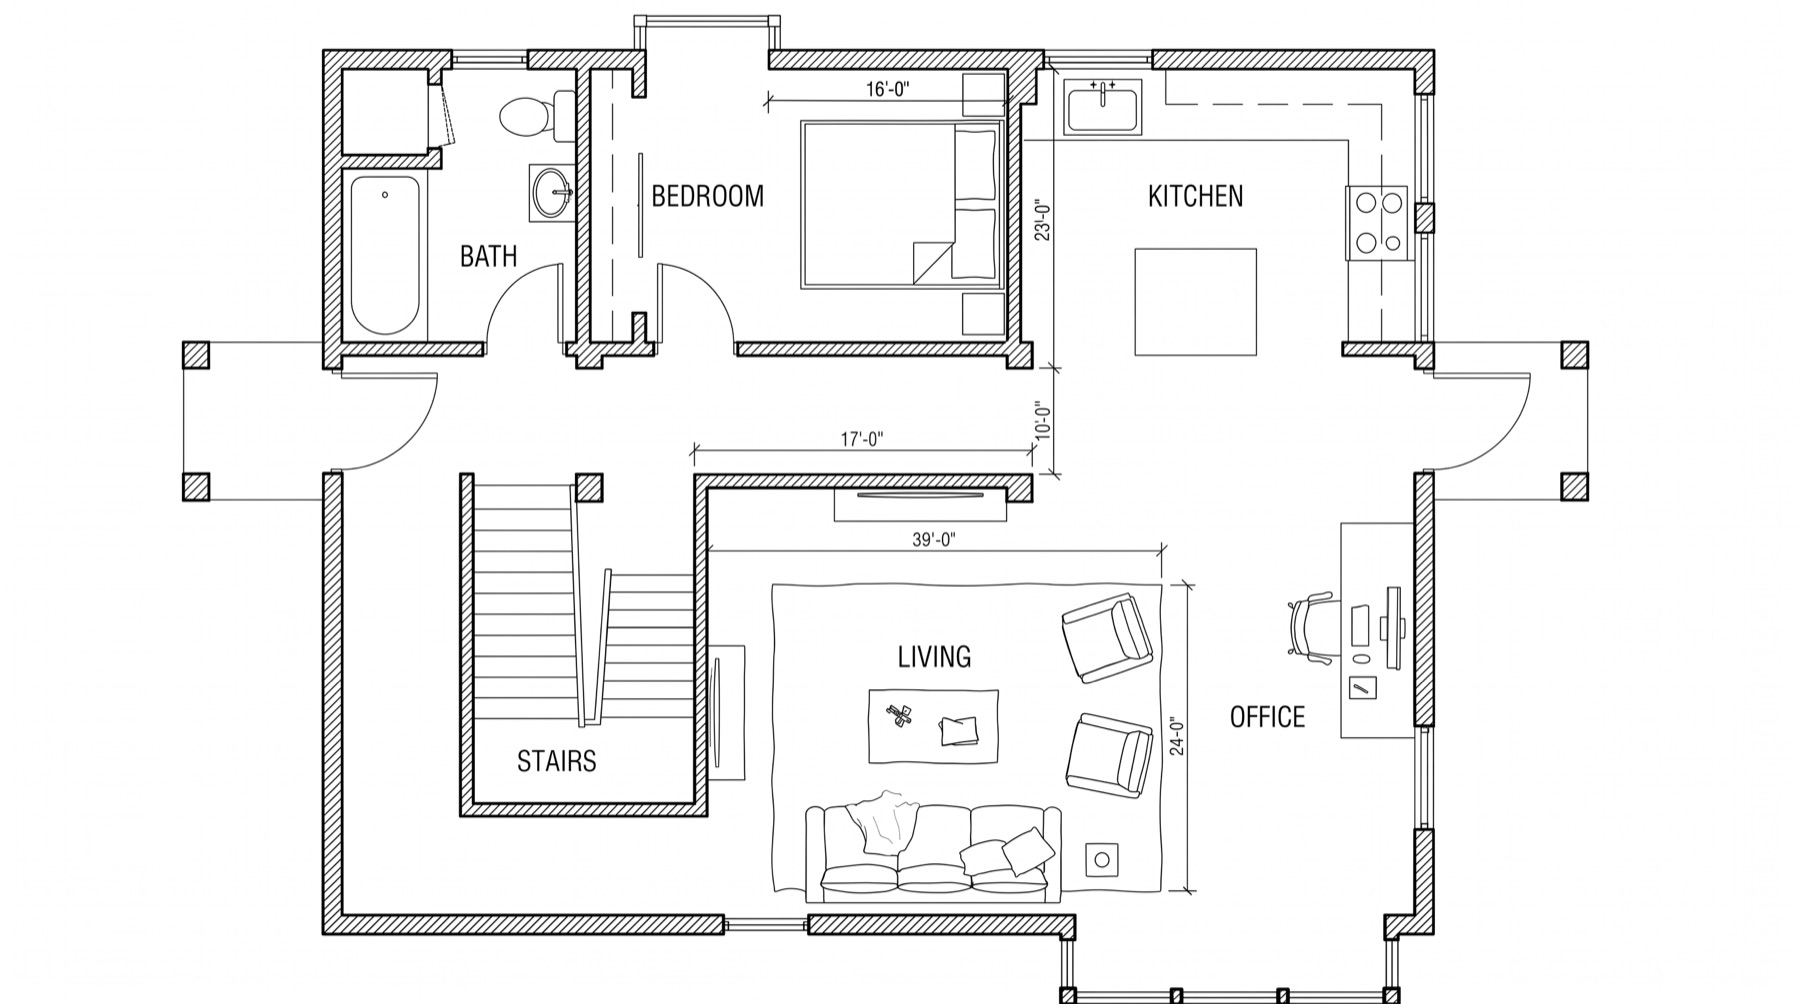
When there's nothing to photograph yet, all a buyer has is a floor plan — and most people genuinely cannot read one. A plan is a technical drawing; it tells you dimensions, not what it will feel like to stand there.
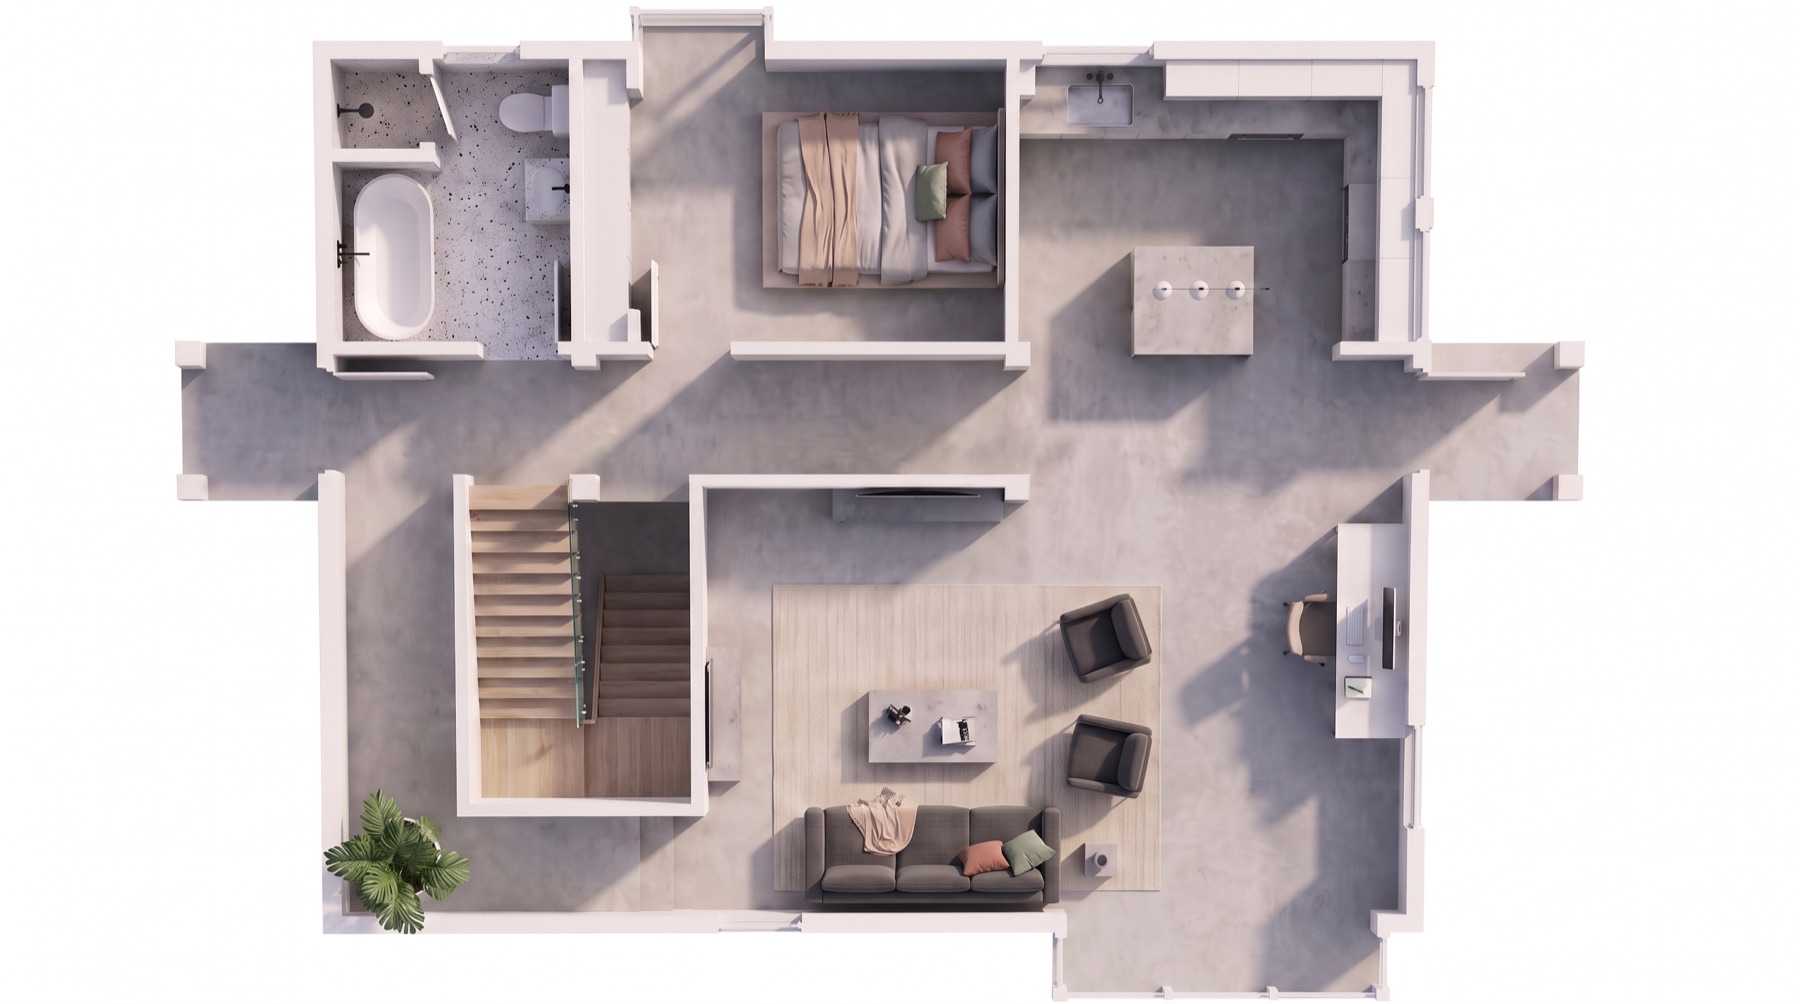
Give us the plan and we'll turn it into something a normal buyer can understand: a furnished layout, a 3D view of the whole floor, and room-by-room visuals. All from drawings, before a single wall exists.
The same unit, taken through all three stages. Nothing here was photographed — it doesn't exist yet.
→
Stage 01
What you send us
The architect's plan, exactly as drawn. A PDF, a DWG or even a clear photo of a printout.
→
Stage 02
Furnished to scale
The same plan with furniture placed at true size, so a buyer can see the unit actually works.
Stage 03
In three dimensions
A 3D view of the whole floor with real light and materials — the version that ends up in the brochure.
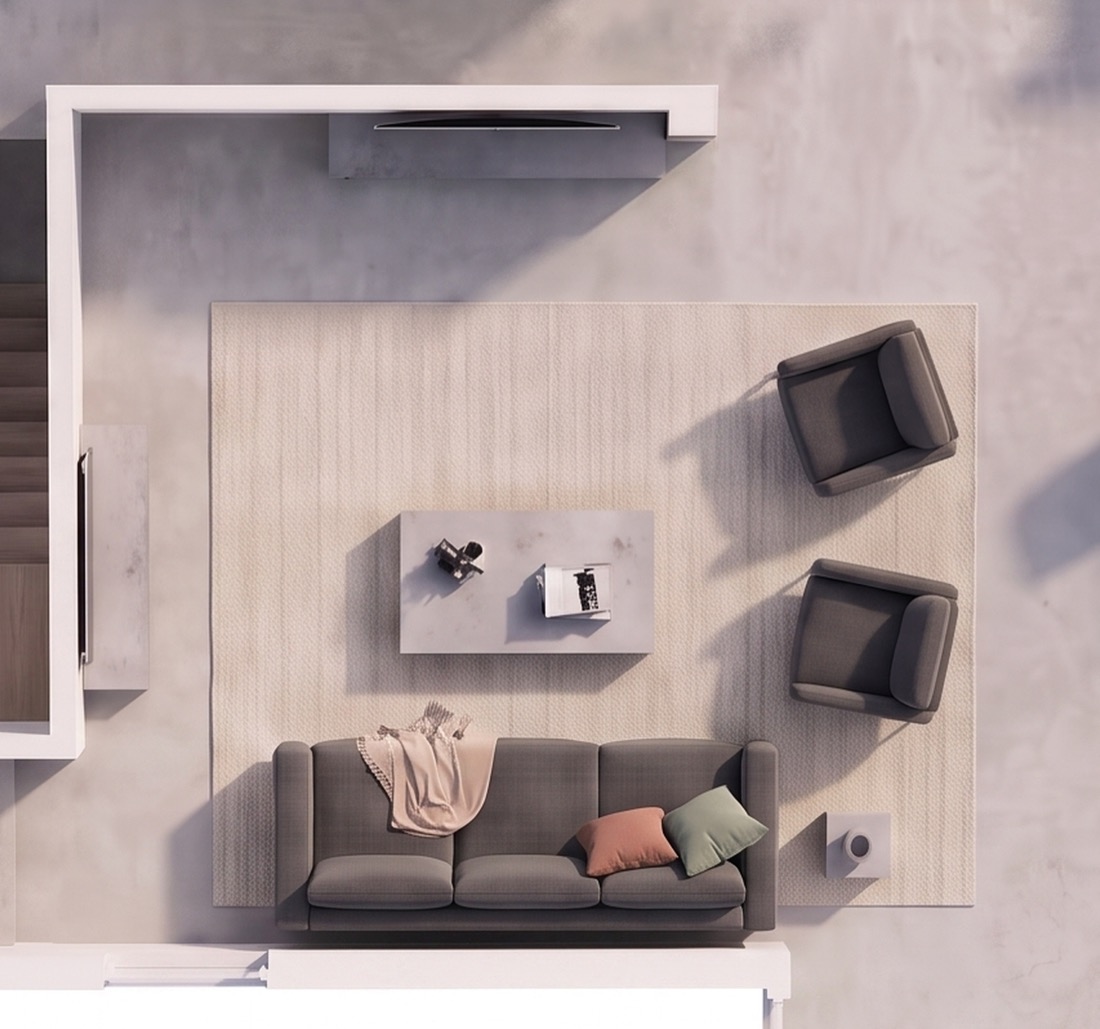
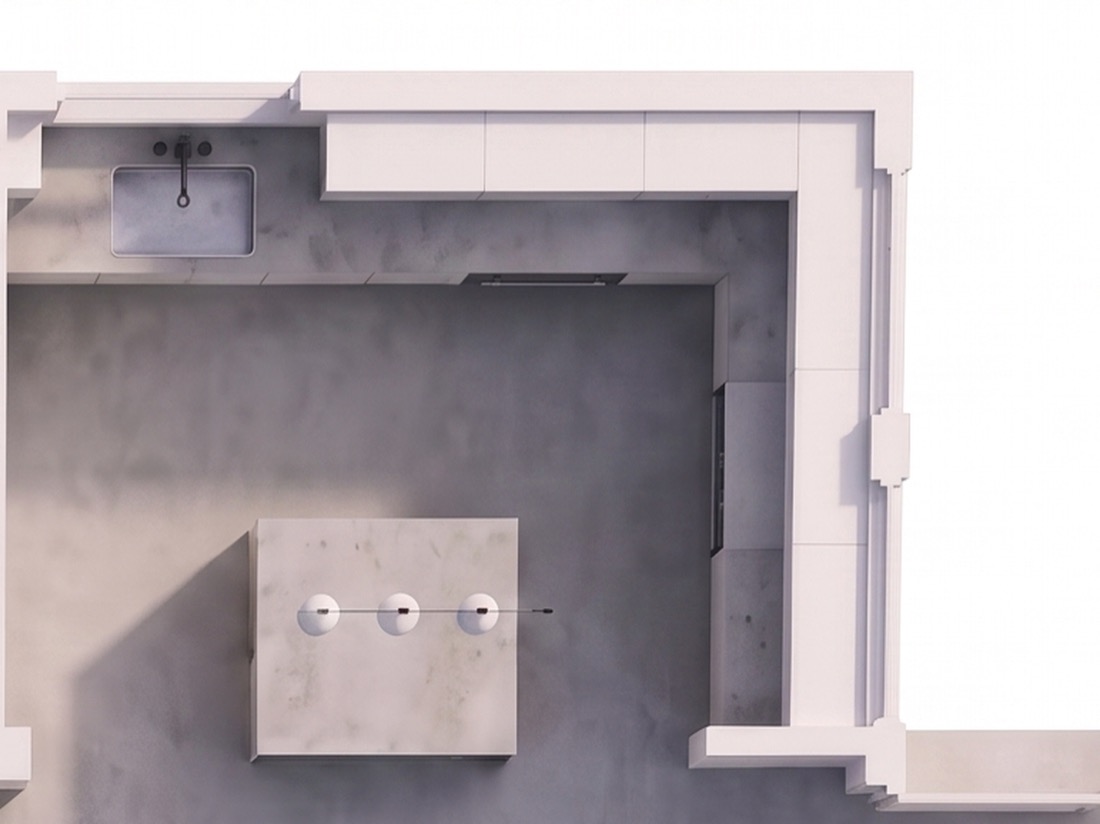
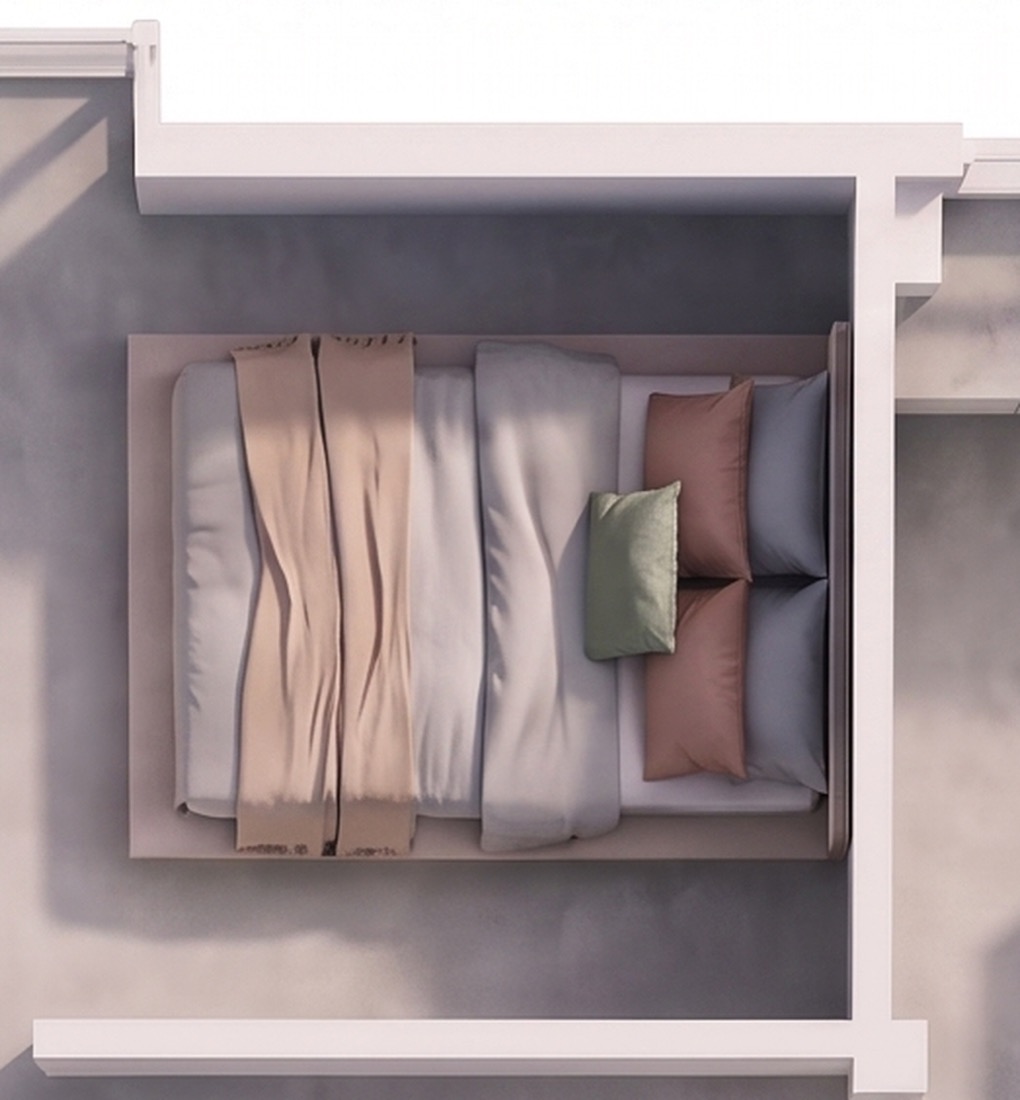
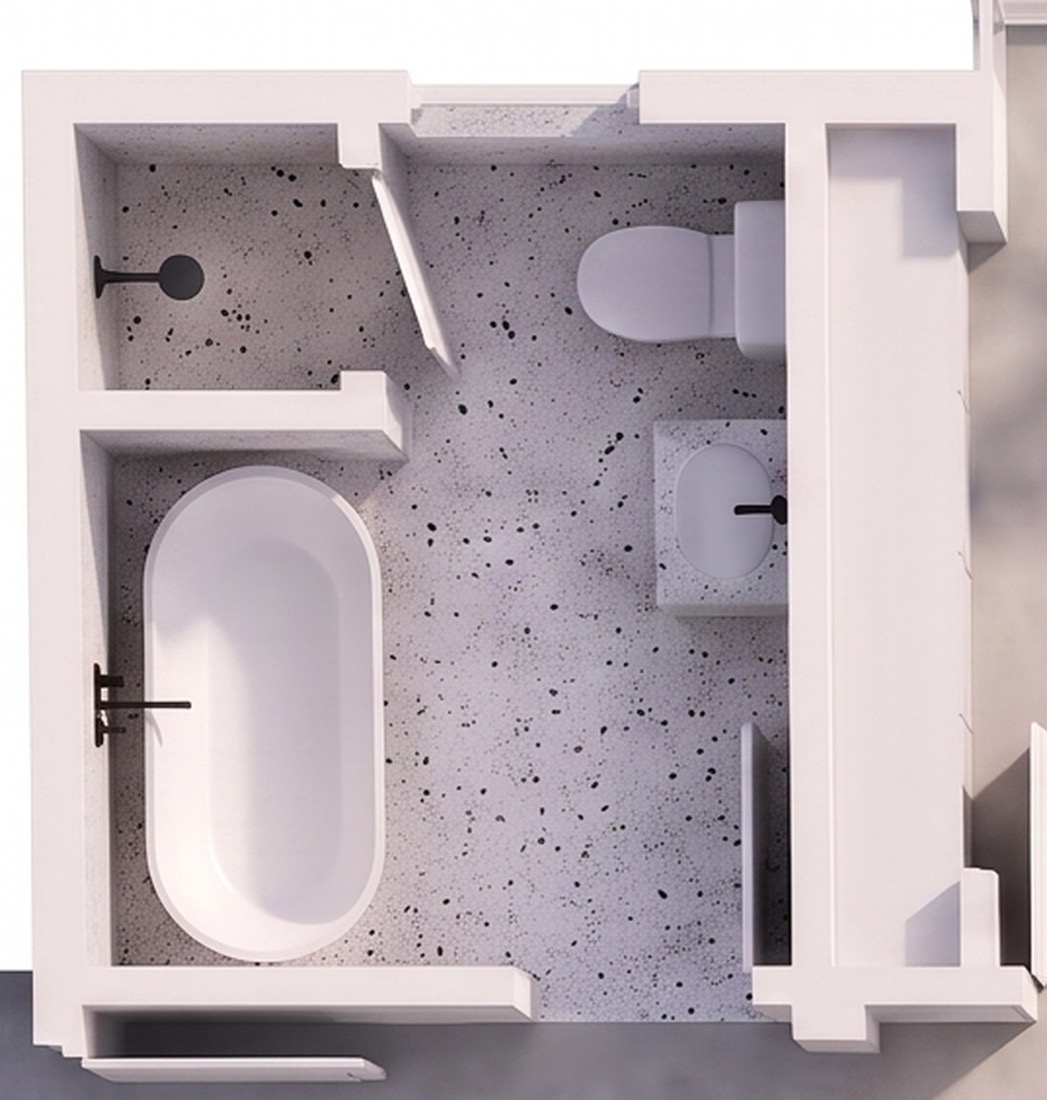
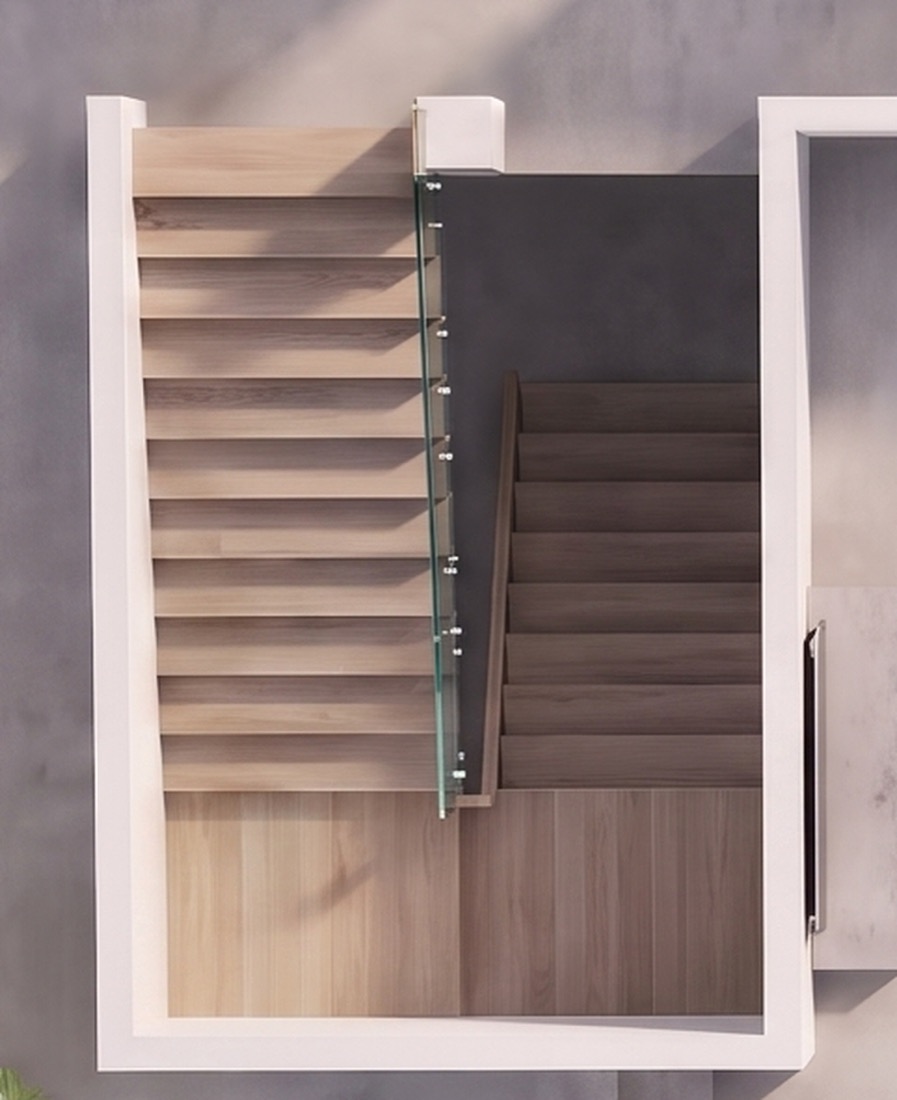
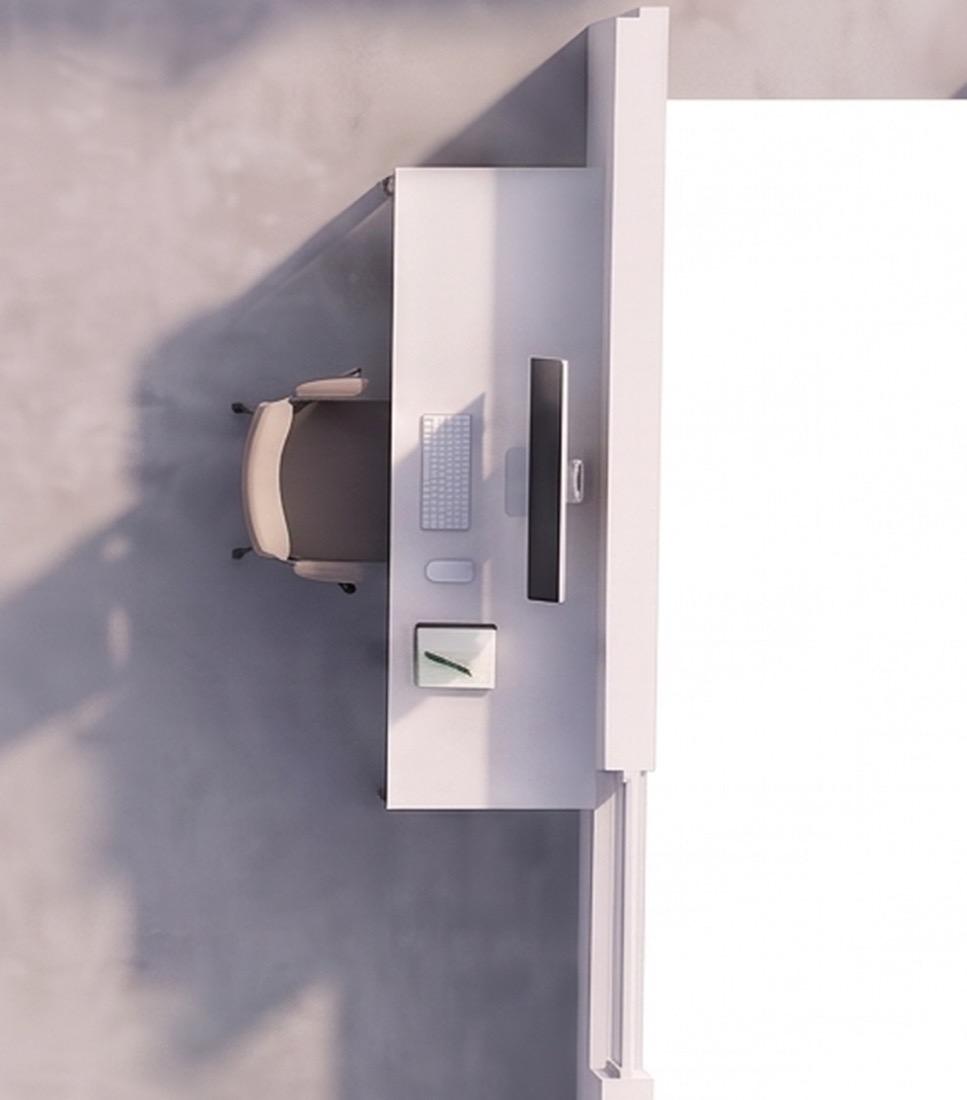
And room by room
Living
Kitchen
Bedroom
Bathroom
Stairs
Office
Optional extra — style & palette choice
One room, five ways to see it
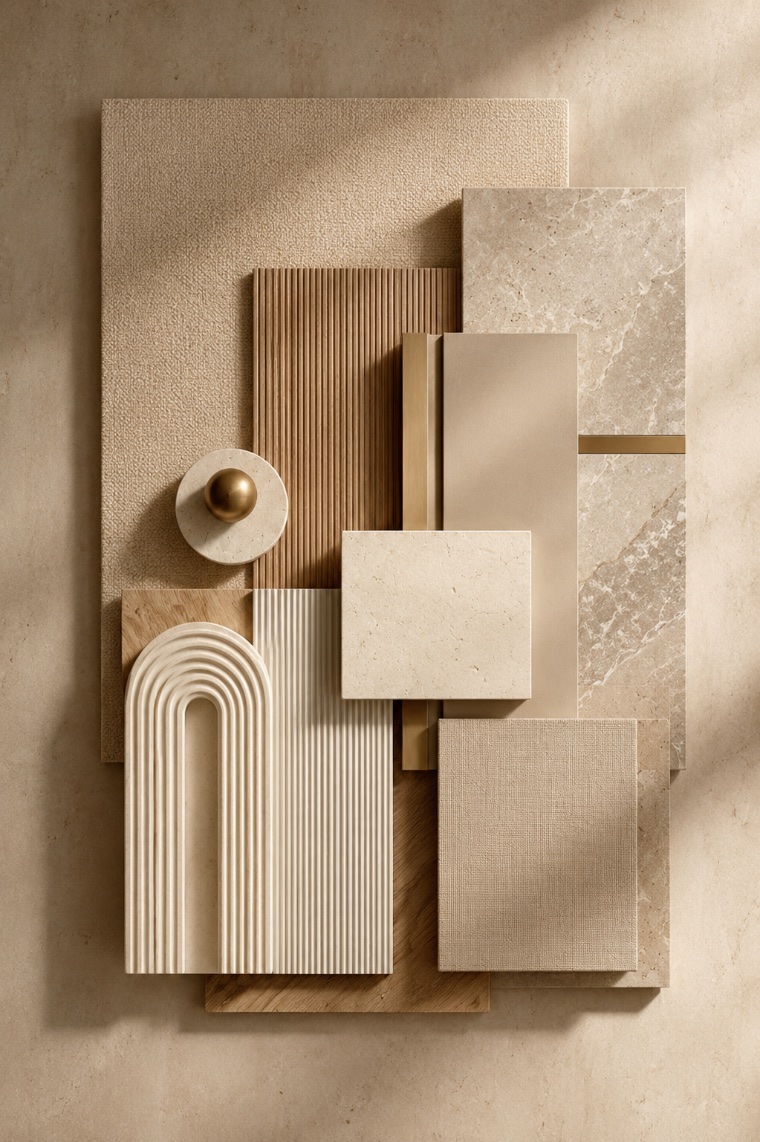
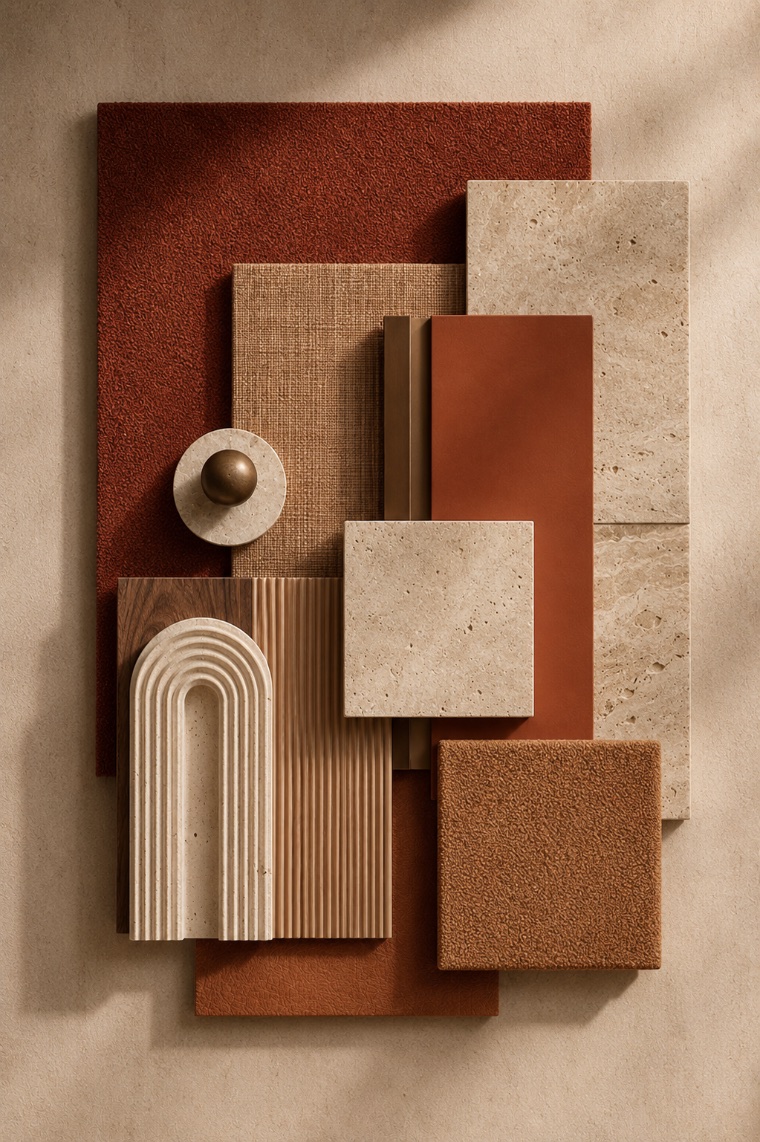
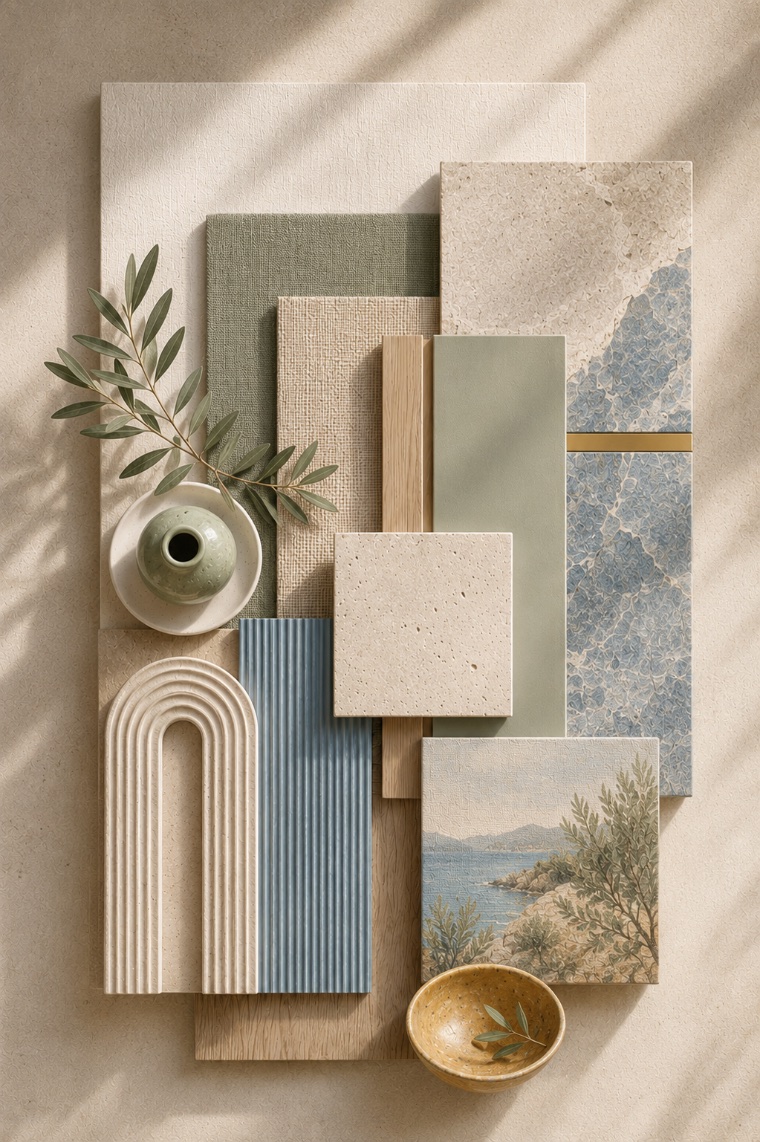
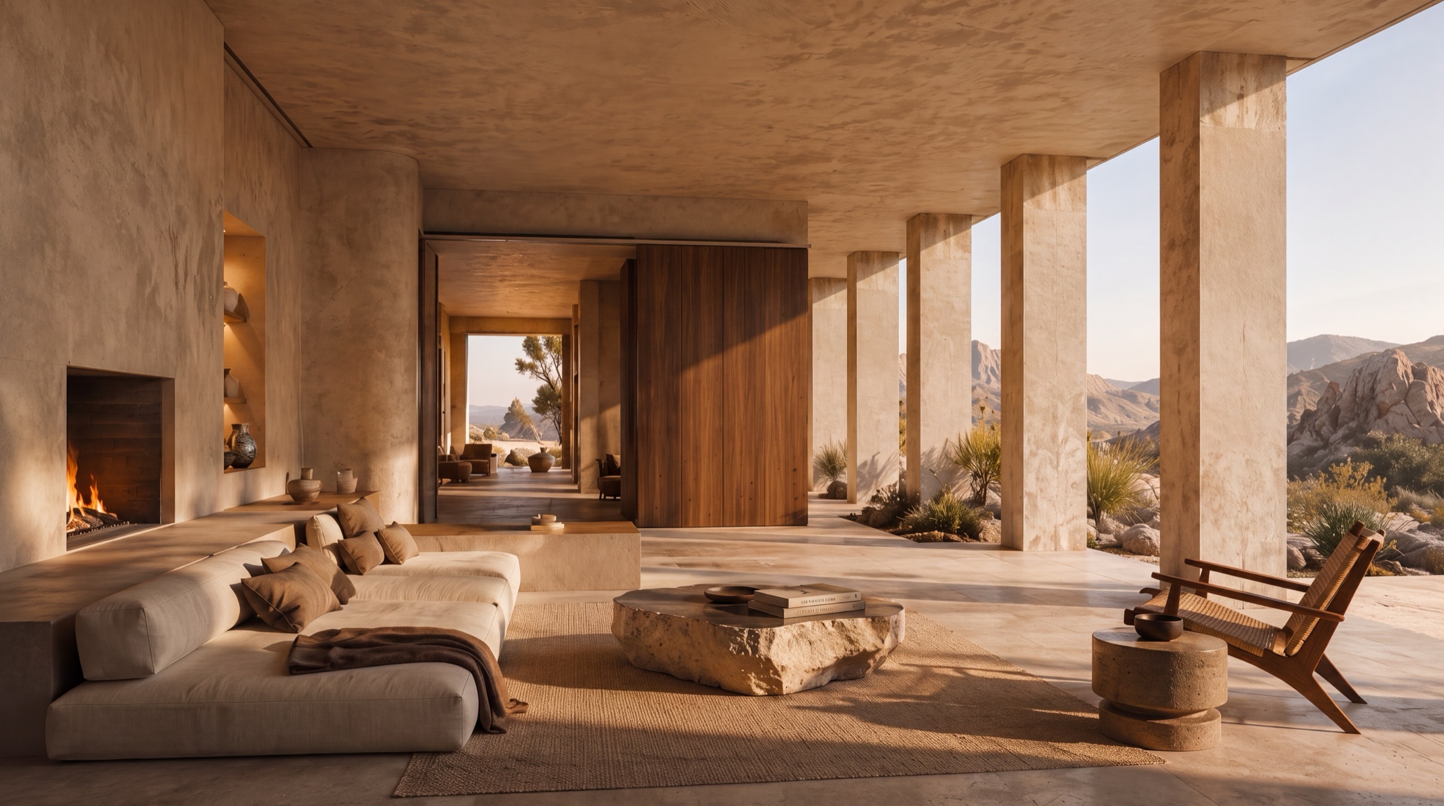
Not everyone pictures a space the same way. Add this to either service and you get the same room visualised in several different styles and colour palettes — so you can pick the look that fits the buyer you're targeting, or send a client a few versions and let them choose the one they'd actually want to live in.
Try it below: switch the palette on the left and the style underneath the image.
Palette
Warm Travertine
↓ Switch the palette
01 / 05—Coastal
Switch the style
Light, airy and relaxed. Works well for holiday and second-home buyers.
Based in Cape Town and working across South Africa. The problem is the same whether the property is empty, outdated, or not yet built — a viewer has to imagine something, and imagination needs a starting point.
Estate agents
Vacant or outdated listings sitting on a portal against furnished competition. The clearest use case, and where most of our work comes from.
Property developers
Selling off-plan from drawings alone. Visuals per unit type, ready long before a show unit is standing.
Architects
Showing a client what a scheme becomes, without spending studio time on presentation renders yourself.
Commercial brokers
Empty office floors, retail units and restaurant shells — the hardest spaces of all for a tenant to read.
The process
Straightforward, and quick
No software for you to learn, no site visit, no meetings unless you want one.
1.
Send us what you haveListing photos for an existing property, or the floor plan for something unbuilt. Whatever's already in your files is usually enough.
2.
Tell us the buyerA family home and a city studio should be visualised differently. A sentence about who's likely to buy it is all we need.
3.
We build the visualsSame camera angle, same room, correct proportions. You get a first version back for comment before anything is finalised.
4.
Delivered ready to publishHigh-resolution files sized for portals, brochures and print, emailed straight back to you. Revisions are included — say what's off and we'll change it.
Questions
The things people ask first
No, and that distinction matters. An interior designer specifies what you should actually buy and install. We produce images that help someone understand a space they can't see yet. The furniture in our visuals is there to communicate scale, layout and use — it isn't a shopping list, and nobody is expected to buy it.
Yes, and it's one of the most useful cases. An outdated kitchen, worn carpet or a room full of the current owner's furniture makes buyers judge the decor instead of the space. We can show the same room cleared and visualised as it could be. The walls, windows and proportions stay exactly as they are — we're showing potential, not hiding the property's condition.
For an existing property: the listing photos you already have. Shoot them level, with as much of the room in frame as possible. For an unbuilt one: the floor plan, as a PDF, DWG, or a clear photo of a printout. If you have ceiling heights, window positions or material choices, send those too — but we can work without them.
Listing visuals are usually back within a day or two. Development work from floor plans takes longer, depending on how many units and rooms are involved. Everything is delivered by email as high-resolution files — there's no portal to log into. If you're working to a launch date, tell us the date when you enquire and we'll confirm before starting.
No. Walls, windows, doors, floors and proportions stay exactly as they are. We add or replace furniture and finishes in the image — we don't move walls, widen rooms or invent views. That's deliberate: a visual that misrepresents the property creates a problem at the viewing, not a sale.
Yes — and you should. Most property marketing rules require virtually furnished images to be labelled as such. We supply every file clearly marked so you can publish it compliantly, and we'll add a caption line in whatever wording your agency or portal uses.
It depends on the number of images, whether it's an existing property or an unbuilt one, and how many units are involved — so we quote per job rather than publishing a fixed price list. Send us the brief and you'll have a number back quickly, with no obligation.
Got a property nobody can picture?
Empty, outdated or not yet built — send us the photos or the floor plan and we'll come back with a quote, and an honest answer about whether visualisation will actually help.
 Living
 Kitchen
 Bedroom
 Bathroom
 Stairs
 Office